
757 Hampshire Court, Amherst, OH 44001
Local realty services provided by:Better Homes and Gardens Real Estate Central
Listed by: christine a stowell
Office: exp realty, llc.
MLS#:5256979
Source:OH_NORMLS
Price summary
- Price:$399,900
- Price per sq. ft.:$160.99
- Monthly HOA dues:$155
About this home
Why build when you can move right into this immaculately cared-for 2023-built home in wonderful Amherst, Ohio? Nestled on a private cul-de-sac with a wooded backdrop, this home offers the perfect blend of modern style, comfort, and privacy. With established landscaping and a stamped concrete patio already in place, you can start enjoying your new home from day one! Step inside to a welcoming foyer that opens to a spacious, open-concept floor plan. The stunning chef-inspired kitchen features abundant counter space, a massive center island with an undermount sink, quartz countertops, subway tile backsplash, stainless steel appliances, crisp white shaker cabinets, and a spacious pantry. The kitchen flows seamlessly into the expansive family room, complete with a gas fireplace and elegant granite surround. The adjacent dining area features a stylish new light fixture and sliding glass doors leading to the covered deck, creating the perfect setting for entertaining or enjoying the peaceful, wooded views.
The first floor offers a thoughtfully designed layout, including a luxurious primary suite that feels like a private escape. Unwind in the beautifully appointed en-suite bath featuring a double vanity, tiled shower surround, private water closet, and walk-in closet. Two additional spacious bedrooms, a full bath, and a convenient first-floor laundry room complete the main level. Need even more space? The fully finished basement expands your living and entertaining possibilities, offering the perfect setting for movie nights, gaming, hosting guests, or creating your ideal secondary living space. A full bathroom adds even more convenience and functionality. Beautifully maintained, thoughtfully designed, and truly move-in ready, this home is a rare opportunity to enjoy modern living with a private, wooded setting. Don't wait to make it yours! Schedule your private showing today!...
Contact an agent
Home facts
- Year built:2023
- Subdivision & Development:Hampshire Farm Sub
- Listing ID #:5256979
- Added:1 day(s) ago
- Updated:October 30, 2026 at 02:48 AM
Rooms and interior
- Bedrooms:3
- Total bathrooms:3
- Full bathrooms:3
- Rooms Total:7
- Kitchen Description:Dishwasher, Disposal, Microwave, Range, Refrigerator
- Basement:Yes
- Basement Description:Finished, Full, Sump Pump
- Living area:2,484 sq. ft.
Heating and cooling
- Cooling:Central Air
- Heating:Forced Air
- Central air:Yes
Structure and exterior
- Roof:Asphalt, Fiberglass
- Year built:2023
- Building area:2,484 sq. ft.
- Lot area:0.2 Acres
- Architectural Style:Ranch
- Construction Materials:Stone, Vinyl Siding
- Exterior Features:Deck, Patio
- Levels:1 Story
Utilities
- Water:Public
- Sewer:Public Sewer
Finances and disclosures
- Price:$399,900
- Price per sq. ft.:$160.99
- Tax amount:$5,537 (2025)
Features and amenities
- Appliances:Dishwasher, Disposal, Microwave, Range, Refrigerator
Parking
- Parking description:Attached, Garage
- Garage:Yes
- Garage spaces:2

New listings near 757 Hampshire Court
- New
 $625,000Active4 beds 3 baths3,363 sq. ft.
802 Shadow Creek Trail, Amherst, OH 44001
MLS# 5255194Listed by: RUSSELL REAL ESTATE SERVICES - Open Fri, 5 to 7pmNew
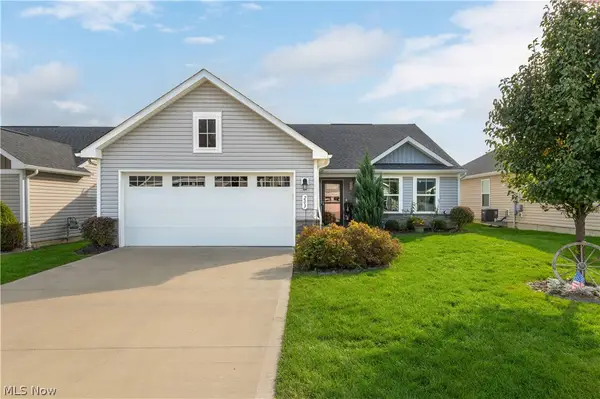 $300,000Active2 beds 2 baths1,533 sq. ft.
203 Hidden Cove, Amherst, OH 44001
MLS# 5256490Listed by: KELLER WILLIAMS GREATER METROPOLITAN 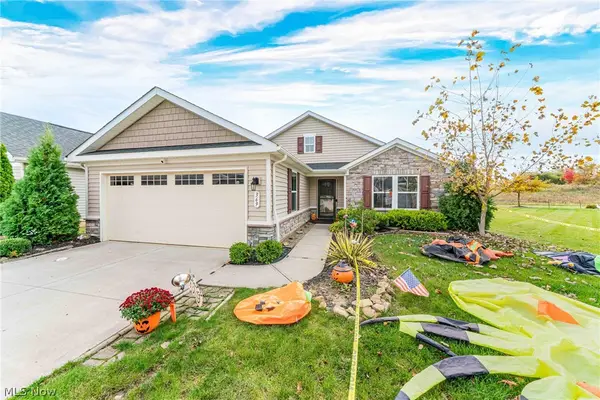 $335,000Pending3 beds 2 baths1,692 sq. ft.
369 Pebble Creek Court, Amherst, OH 44001
MLS# 5256091Listed by: EXP REALTY, LLC.- New
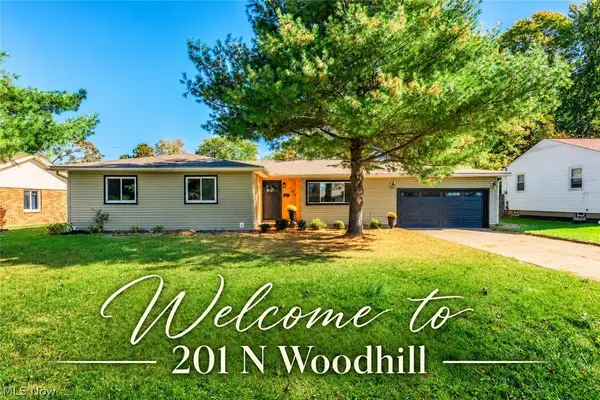 $295,000Active3 beds 3 baths1,612 sq. ft.
201 N Woodhill Drive, Amherst, OH 44001
MLS# 5255005Listed by: BERKSHIRE HATHAWAY HOMESERVICES LUCIEN REALTY - New
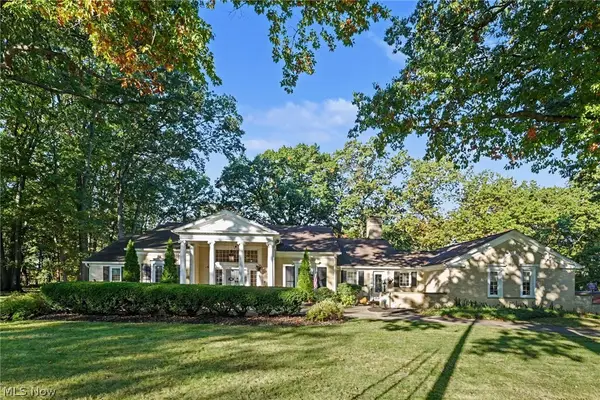 $849,900Active7 beds 8 baths8,298 sq. ft.
168 Orchard Hill Drive, Amherst, OH 44001
MLS# 5252437Listed by: BERKSHIRE HATHAWAY HOMESERVICES PROFESSIONAL REALTY  $165,000Activeundercontract3.1 Acres
Vacant Land Gifford Road, Amherst, OH 44001
MLS# 5254770Listed by: THE SWANZER AGENCY- New
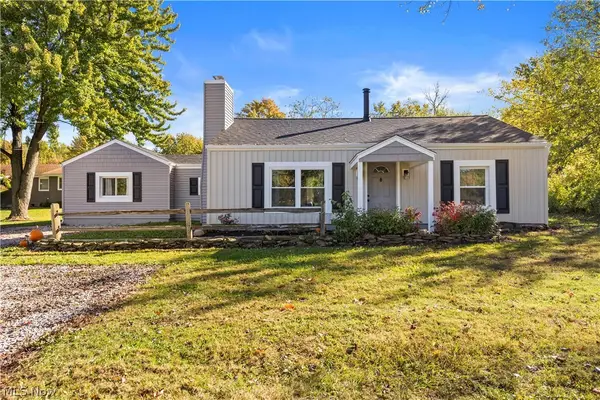 $250,000Active3 beds 2 baths1,361 sq. ft.
7833 Baumhart Road, Amherst, OH 44001
MLS# 5254644Listed by: RUSSELL REAL ESTATE SERVICES - New
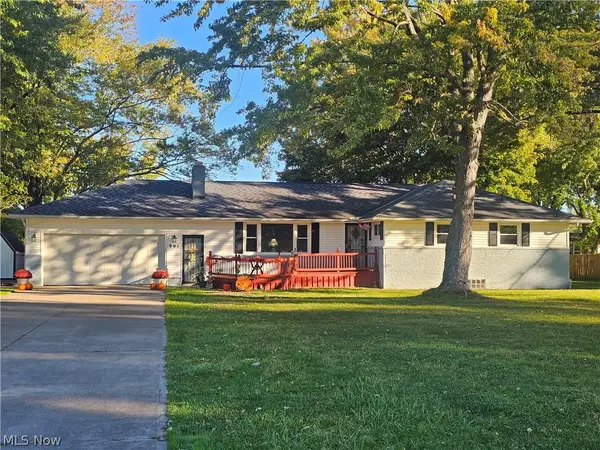 $349,000Active3 beds 3 baths3,016 sq. ft.
901 Columbia Drive, Amherst, OH 44001
MLS# 5254194Listed by: THE SWANZER AGENCY 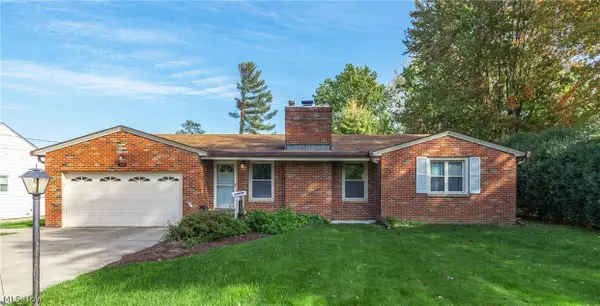 $273,900Activeundercontract3 beds 3 baths3,280 sq. ft.
135 Foresthill Drive, Amherst, OH 44001
MLS# 5253716Listed by: RE/MAX REAL ESTATE GROUP


Protect your home and budget from life's surprises with an Assurant Home Warranty, backed by a partner that supports you through every step of homeownership. Explore Plans.
© 2026 Better Homes and Gardens Real Estate LLC. An Anywhere Real Estate company. All rights reserved. Better Homes and Gardens® Real Estate is a registered trademark owned by Meredith Operations Corporation, licensed to Better Homes and Gardens Real Estate LLC and used with permission. Better Homes and Gardens Real Estate LLC fully supports the principles of the Fair Housing Act and the Equal Opportunity Act. Listing information is deemed reliable but is not guaranteed accurate.
Each office is independently owned and operated.
Any services or products provided by third parties are not provided by, affiliated with or related to Better Homes and Gardens Real Estate LLC, or its affiliated companies.