
802 Shadow Creek Trail, Amherst, OH 44001
Local realty services provided by:Better Homes and Gardens Real Estate Central
Listed by: richard kropf
Office: russell real estate services
MLS#:5255194
Source:OH_NORMLS
Price summary
- Price:$625,000
- Price per sq. ft.:$185.85
About this home
Discover luxury living in this stunning raised ranch home built by Perritt Homes, nestled in the prestigious Shadow Creek Drive of Amherst. Custom built in 2019, this Energy Star-rated home offers 3,363 finished sq. ft., 4 bedrooms, 3 full baths, a 3-car garage, and beautiful wooded views.
The open-concept main floor features 10' ceilings throughout, a chef-inspired kitchen with a center island, striking light gray and cranberry quartz countertops, and light maple, floor-to-ceiling cabinetry, flowing seamlessly into the living room and dining areas. With designer finishes, and a seamless open-concept layout, it's ideal for entertaining. Every detail blends sophisticated style with functionality, creating a warm and inviting gathering space. Perritt Homes features wall artwork, custom ceiling finishes, and a distinctive cherry wood accent wall that adds custom character. The primary suite boasts a lighted, tray ceiling, while the luxurious bath features split, double vanities with quartz countertops, a central makeup area, an oversized, tiled glass shower, and a huge walk-in closet.
Enjoy the outdoors from the stunning, covered balcony overlooking an incredible patio with an outdoor kitchen with a Round Grove brick pizza oven. The finished walkout lower level offers a spacious entertainment room, including a wet bar and wine/beverage refrigerator. Sliding glass doors open to a walking path to the patio. Two generous bedrooms with spacious closets downstairs. Additional space includes a large, partially finished utility room with a carpeted workshop, and a 12x10 recording room with potential for a fifth bedroom.
Built for luxury, comfort and efficiency, this exceptional home features 6" exterior walls, high-efficiency HVAC, and an on-demand hot water system. With custom details, versatile living spaces, premium outdoor amenities, and serene wooded surroundings, this Shadow Creek gem offers an exceptional blend of luxury, craftsmanship, and functionality....
Contact an agent
Home facts
- Year built:2019
- Subdivision & Development:Shadow Crk Sub #6
- Listing ID #:5255194
- Added:1 day(s) ago
- Updated:October 29, 2026 at 09:51 PM
Rooms and interior
- Bedrooms:4
- Total bathrooms:3
- Full bathrooms:3
- Rooms Total:6
- Kitchen Description:Dishwasher, Disposal, Microwave, Range, Refrigerator
- Basement:Yes
- Basement Description:Finished, Full, Partially Furnished
- Living area:3,363 sq. ft.
Heating and cooling
- Cooling:Central Air
- Heating:Forced Air, Gas
- Central air:Yes
Structure and exterior
- Roof:Asphalt, Fiberglass
- Year built:2019
- Building area:3,363 sq. ft.
- Lot area:0.25 Acres
- Architectural Style:Ranch
- Construction Materials:Vinyl Siding
- Exterior Features:Deck, Patio, Porch
- Levels:1 Story, 2 Stories, 2 Story
Utilities
- Water:Public
- Sewer:Public Sewer
Finances and disclosures
- Price:$625,000
- Price per sq. ft.:$185.85
- Tax amount:$5,099 (2025)
Features and amenities
- Appliances:Dishwasher, Disposal, Microwave, Range, Refrigerator
Parking
- Parking description:Attached, Driveway, Garage
- Garage:Yes
- Garage spaces:3

New listings near 802 Shadow Creek Trail
- New
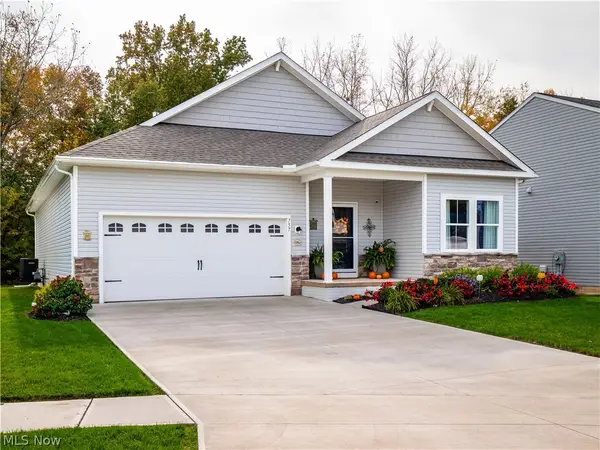 $399,900Active3 beds 3 baths2,484 sq. ft.
757 Hampshire Court, Amherst, OH 44001
MLS# 5256979Listed by: EXP REALTY, LLC. - Open Fri, 5 to 7pmNew
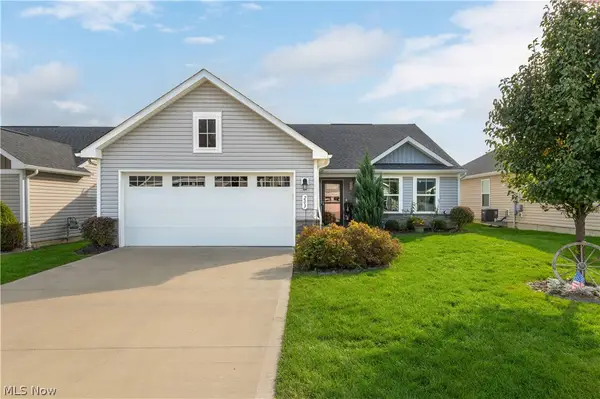 $300,000Active2 beds 2 baths1,533 sq. ft.
203 Hidden Cove, Amherst, OH 44001
MLS# 5256490Listed by: KELLER WILLIAMS GREATER METROPOLITAN 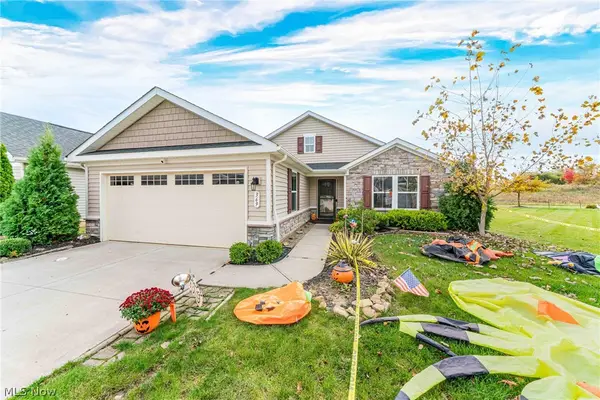 $335,000Pending3 beds 2 baths1,692 sq. ft.
369 Pebble Creek Court, Amherst, OH 44001
MLS# 5256091Listed by: EXP REALTY, LLC.- New
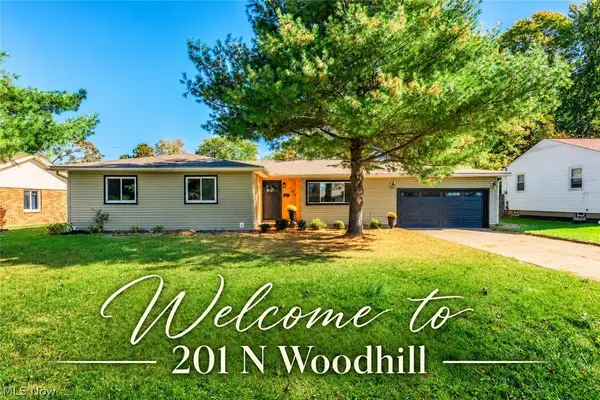 $295,000Active3 beds 3 baths1,612 sq. ft.
201 N Woodhill Drive, Amherst, OH 44001
MLS# 5255005Listed by: BERKSHIRE HATHAWAY HOMESERVICES LUCIEN REALTY - New
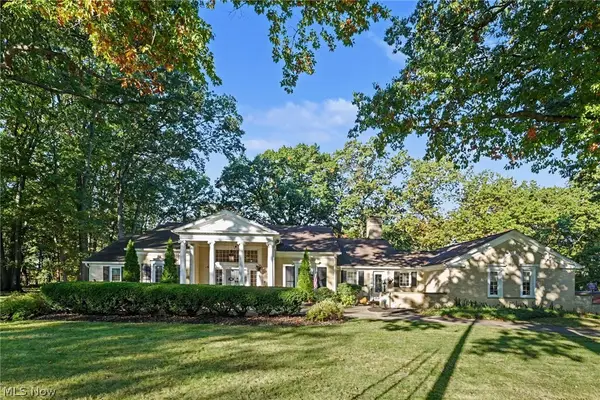 $849,900Active7 beds 8 baths8,298 sq. ft.
168 Orchard Hill Drive, Amherst, OH 44001
MLS# 5252437Listed by: BERKSHIRE HATHAWAY HOMESERVICES PROFESSIONAL REALTY  $165,000Activeundercontract3.1 Acres
Vacant Land Gifford Road, Amherst, OH 44001
MLS# 5254770Listed by: THE SWANZER AGENCY- New
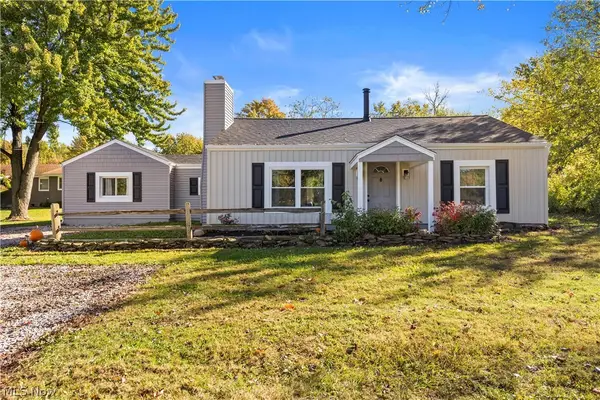 $250,000Active3 beds 2 baths1,361 sq. ft.
7833 Baumhart Road, Amherst, OH 44001
MLS# 5254644Listed by: RUSSELL REAL ESTATE SERVICES - New
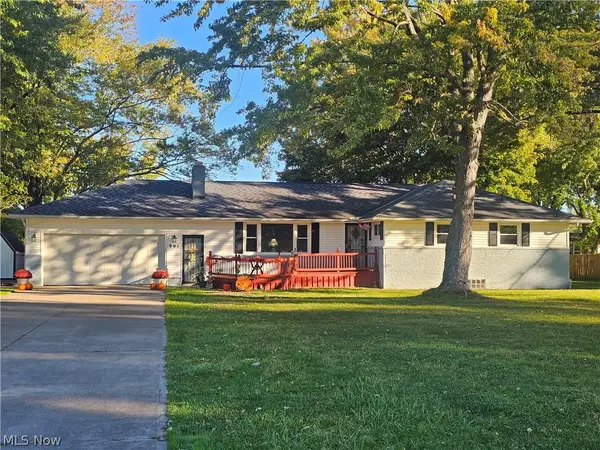 $349,000Active3 beds 3 baths3,016 sq. ft.
901 Columbia Drive, Amherst, OH 44001
MLS# 5254194Listed by: THE SWANZER AGENCY 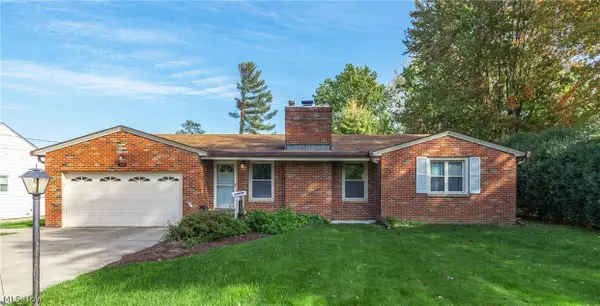 $273,900Activeundercontract3 beds 3 baths3,280 sq. ft.
135 Foresthill Drive, Amherst, OH 44001
MLS# 5253716Listed by: RE/MAX REAL ESTATE GROUP


Protect your home and budget from life's surprises with an Assurant Home Warranty, backed by a partner that supports you through every step of homeownership. Explore Plans.
© 2026 Better Homes and Gardens Real Estate LLC. An Anywhere Real Estate company. All rights reserved. Better Homes and Gardens® Real Estate is a registered trademark owned by Meredith Operations Corporation, licensed to Better Homes and Gardens Real Estate LLC and used with permission. Better Homes and Gardens Real Estate LLC fully supports the principles of the Fair Housing Act and the Equal Opportunity Act. Listing information is deemed reliable but is not guaranteed accurate.
Each office is independently owned and operated.
Any services or products provided by third parties are not provided by, affiliated with or related to Better Homes and Gardens Real Estate LLC, or its affiliated companies.