
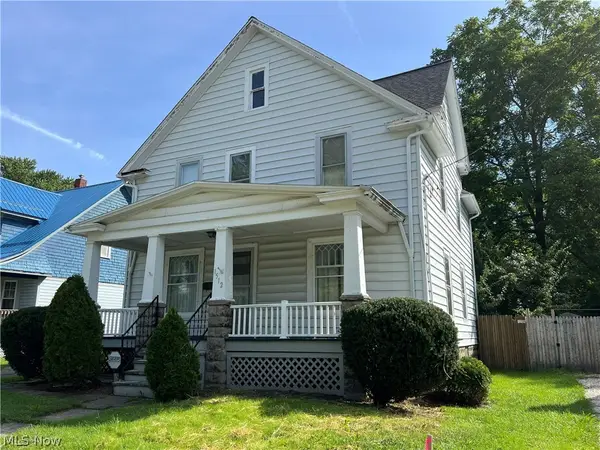
1619 E 48th Street, Ashtabula, OH 44004
Local realty services provided by:Better Homes and Gardens Real Estate Central
Listed by: sal m jackson
Office: berkshire hathaway homeservices professional realty
MLS#:5255659
Source:OH_NORMLS
Price summary
- Price:$114,900
- Price per sq. ft.:$108.81
About this home
Welcome to 1619 E 48th Street, a charming 3-bedroom, 1-bath home offering 1,056 square feet of living space in a convenient location directly across from a neighborhood playground and park! Lovingly cared for by the same family since 2011, this home offers comfortable living spaces, a functional layout, and an additional shower in the basement for added convenience. The fenced-in backyard provides an inviting setting for entertaining, summer cookouts, outdoor movie nights, or simply relaxing, with a manageable amount of space to maintain. A storage shed offers additional room for tools and lawn equipment. Notable improvements include an added driveway, backyard fencing, updated plumbing (2018), a new roof (2024), a storage shed (2024), and attractive front landscaping featuring river rock and hostas. The location adds even more appeal, with a playground directly across the street and convenient access to the freeway. Nearby attractions include the historic Smolen-Gulf Covered Bridge, the longest covered bridge in the United States, and Indian Trails Park, offering scenic trails and beautiful views of the Ashtabula River. After nearly 15 years of cherished memories, this well-loved home is ready for its next chapter. Whether you're a first-time buyer or simply looking for a comfortable, manageable home, 1619 E 48th Street offers a wonderful opportunity to make it your own!...
Contact an agent
Home facts
- Year built:1920
- Subdivision & Development:Fargo City
- Listing ID #:5255659
- Added:1 day(s) ago
- Updated:October 24, 2026 at 02:41 AM
Rooms and interior
- Bedrooms:3
- Total bathrooms:1
- Full bathrooms:1
- Basement:Yes
- Basement Description:Full, Unfinished
- Living area:1,056 sq. ft.
Heating and cooling
- Heating:Forced Air, Gas
Structure and exterior
- Roof:Asphalt, Fiberglass
- Year built:1920
- Building area:1,056 sq. ft.
- Lot area:0.09 Acres
- Architectural Style:Conventional
- Construction Materials:Vinyl Siding
- Exterior Features:Deck, Playground
- Levels:2 Stories, 2 Story
Utilities
- Water:Public
- Sewer:Public Sewer
Finances and disclosures
- Price:$114,900
- Price per sq. ft.:$108.81
- Tax amount:$932 (2025)
Features and amenities
- Pool features:Above Ground
Parking
- Parking description:Driveway

New listings near 1619 E 48th Street
- New
 $180,000Active3 beds 2 baths1,181 sq. ft.
509 W 36th Street, Ashtabula, OH 44004
MLS# 5255325Listed by: ALTOBELLI REAL ESTATE - New
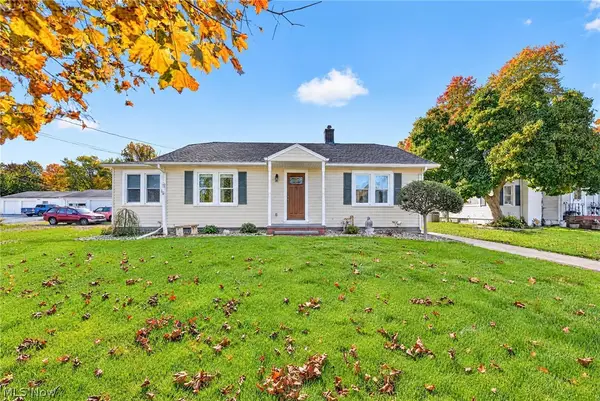 $224,900Active2 beds 1 baths1,032 sq. ft.
6008 N Ridge W, Ashtabula, OH 44004
MLS# 5255442Listed by: BERKSHIRE HATHAWAY HOMESERVICES PROFESSIONAL REALTY - New
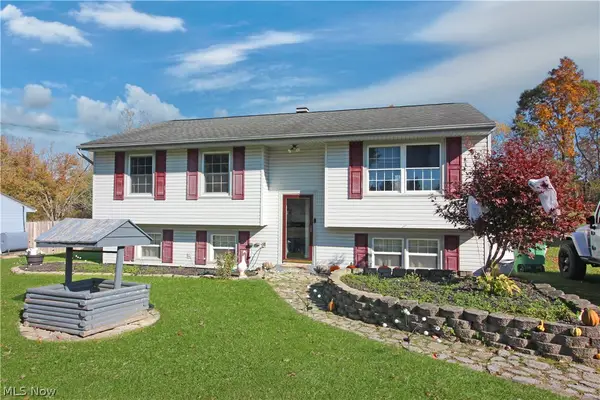 $195,000Active3 beds 1 baths
4676 Knickerbocker Circle, Ashtabula, OH 44004
MLS# 5255476Listed by: HOMESMART REAL ESTATE MOMENTUM LLC - New
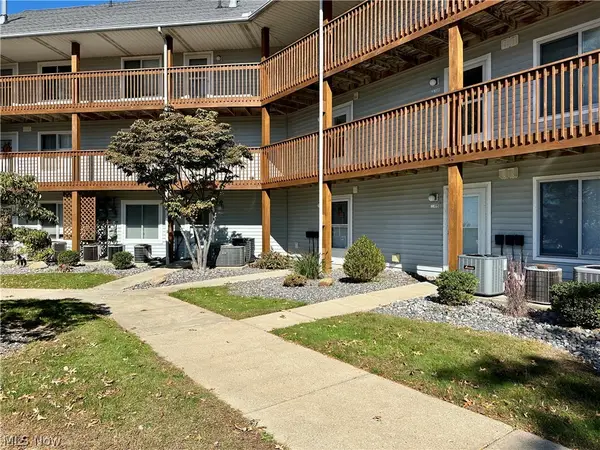 $249,999Active2 beds 2 baths1,024 sq. ft.
6035 Lake Road #524, Ashtabula, OH 44004
MLS# 5254998Listed by: CENTURY 21 HOMESTAR - New
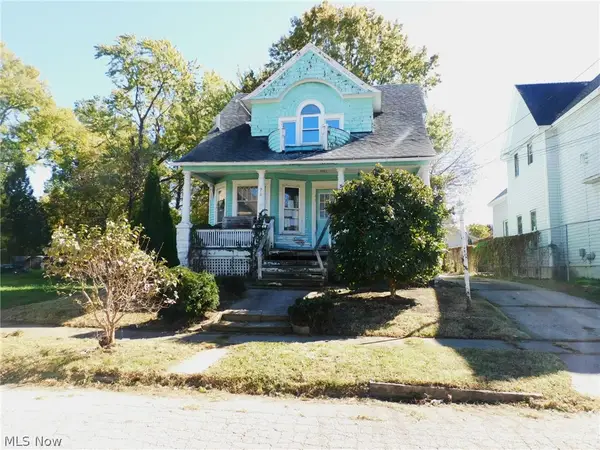 $39,900Active3 beds 2 baths1,306 sq. ft.
510 W 40th Street, Ashtabula, OH 44004
MLS# 5255144Listed by: GILLESPIE REALTY, LLC 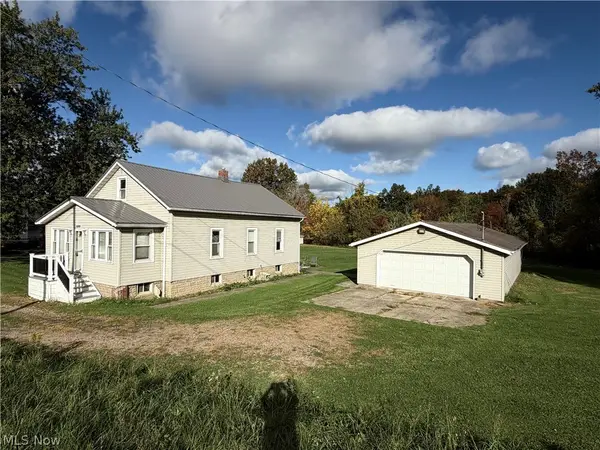 $169,900Activeundercontract3 beds 1 baths992 sq. ft.
1237 E 21st Street, Ashtabula, OH 44004
MLS# 5254637Listed by: BERKSHIRE HATHAWAY HOMESERVICES PROFESSIONAL REALTY- New
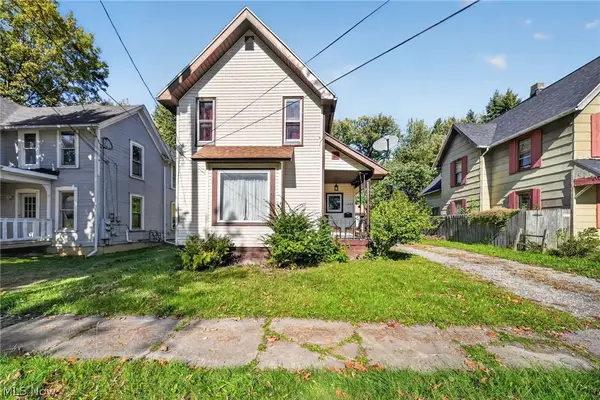 $159,977Active3 beds 1 baths1,240 sq. ft.
1649 W 8th Street, Ashtabula, OH 44004
MLS# 5254833Listed by: GLASSHOUSE REALTY GROUP, LLC - New
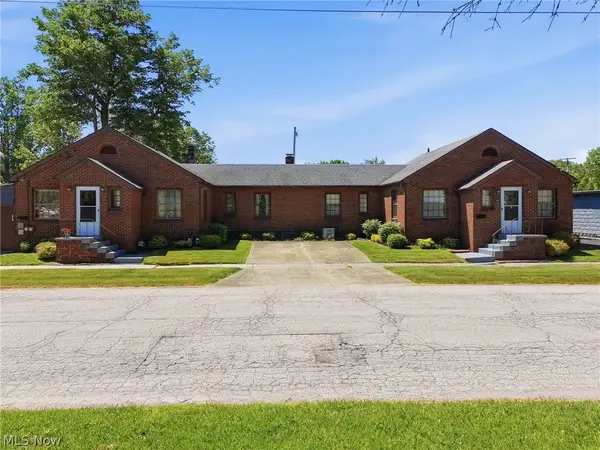 $225,000Active5 beds 3 baths3,814 sq. ft.
1016 & 1020 E 16th Street, Ashtabula, OH 44004
MLS# 5254693Listed by: MCDOWELL HOMES REAL ESTATE SERVICES - New
 $99,900Active2 beds 2 baths1,568 sq. ft.
1512 Ohio Avenue, Ashtabula, OH 44004
MLS# 5247374Listed by: BERKSHIRE HATHAWAY HOMESERVICES PROFESSIONAL REALTY


Protect your home and budget from life's surprises with an Assurant Home Warranty, backed by a partner that supports you through every step of homeownership. Explore Plans.
© 2026 Better Homes and Gardens Real Estate LLC. An Anywhere Real Estate company. All rights reserved. Better Homes and Gardens® Real Estate is a registered trademark owned by Meredith Operations Corporation, licensed to Better Homes and Gardens Real Estate LLC and used with permission. Better Homes and Gardens Real Estate LLC fully supports the principles of the Fair Housing Act and the Equal Opportunity Act. Listing information is deemed reliable but is not guaranteed accurate.
Each office is independently owned and operated.
Any services or products provided by third parties are not provided by, affiliated with or related to Better Homes and Gardens Real Estate LLC, or its affiliated companies.