
1817 E 46th Street, Ashtabula, OH 44004
Local realty services provided by:Better Homes and Gardens Real Estate Central
Listed by: jennifer l bartone, jarrod dixon
Office: harbor realty
MLS#:5238599
Source:OH_NORMLS
Price summary
- Price:$166,500
- Price per sq. ft.:$84.95
About this home
Welcome to this beauty. Completely renovated Colonial with 3 bedrooms and 1 bath. The natural light floods every room of this home. The LVT flooring throughout the main floor creates a soft color palette that's warm and inviting. The oversized kitchen will have you wanting to create chef dishes and entertain everyone you know. There's a cozy sun/library room adjacent to the living room that can be used for a separate seating area, play room, office, den or create your own special area. The large living room has a fireplace and ample room to set-up the perfect lounging area. Head upstairs to three spacious bedrooms with plush new carpet, convenient built ins for great storage spaces and a functional beautifully updated bathroom with a storage nook area. To round out the amenities of the home is a full unfinished basement and a detached one-car garage accessed from the alley behind the home.
Contact an agent
Home facts
- Year built:1915
- Subdivision & Development:Fargo City
- Listing ID #:5238599
- Added:47 day(s) ago
- Updated:October 09, 2026 at 02:26 PM
Rooms and interior
- Bedrooms:3
- Total bathrooms:1
- Full bathrooms:1
- Rooms Total:6
- Basement:Yes
- Basement Description:Full, Unfinished
- Living area:1,960 sq. ft.
Heating and cooling
- Heating:Fireplaces, Forced Air, Gas
Structure and exterior
- Roof:Asphalt, Fiberglass
- Year built:1915
- Building area:1,960 sq. ft.
- Lot area:0.14 Acres
- Architectural Style:Colonial
- Construction Materials:Vinyl Siding
- Levels:2 Stories, 2 Story
Utilities
- Water:Public
- Sewer:Public Sewer
Finances and disclosures
- Price:$166,500
- Price per sq. ft.:$84.95
- Tax amount:$2,394 (2025)
Parking
- Parking description:Detached, Garage
- Garage:Yes
- Garage spaces:1

New listings near 1817 E 46th Street
- New
 $255,000Active3 beds 1 baths1,232 sq. ft.
3864 State S Road, Ashtabula, OH 44004
MLS# 5251649Listed by: KELLER WILLIAMS GREATER CLEVELAND NORTHEAST - New
 $229,000Active7.55 Acres
VL Howard Road, Ashtabula, OH 44004
MLS# 5250377Listed by: GLASSHOUSE REALTY GROUP, LLC - New
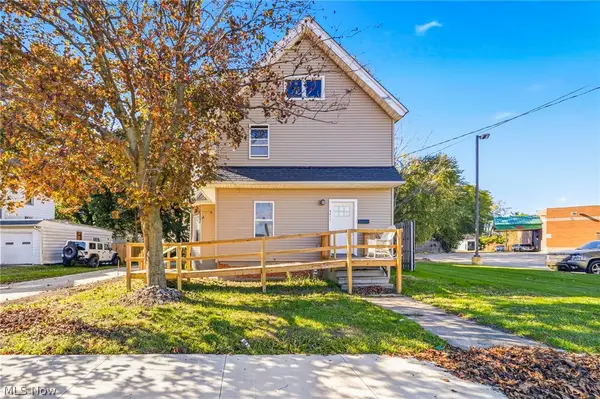 $189,900Active6 beds 3 baths2,266 sq. ft.
4211 Park Avenue, Ashtabula, OH 44004
MLS# 5251212Listed by: BERKSHIRE HATHAWAY HOMESERVICES PROFESSIONAL REALTY - New
 $172,900Active3 beds 2 baths1,564 sq. ft.
824 W 58th Street, Ashtabula, OH 44004
MLS# 5250133Listed by: HOMESMART REAL ESTATE MOMENTUM LLC - Open Sun, 11am to 1pm
 $199,000Pending2 beds 2 baths
3908 Shi Mar Drive, Ashtabula, OH 44004
MLS# 5250630Listed by: PLATINUM REAL ESTATE - New
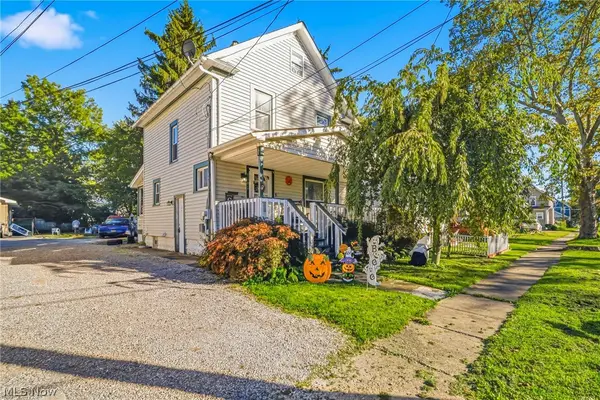 $124,900Active2 beds 1 baths960 sq. ft.
5606 Jefferson Avenue, Ashtabula, OH 44004
MLS# 5249675Listed by: PLATINUM REAL ESTATE - New
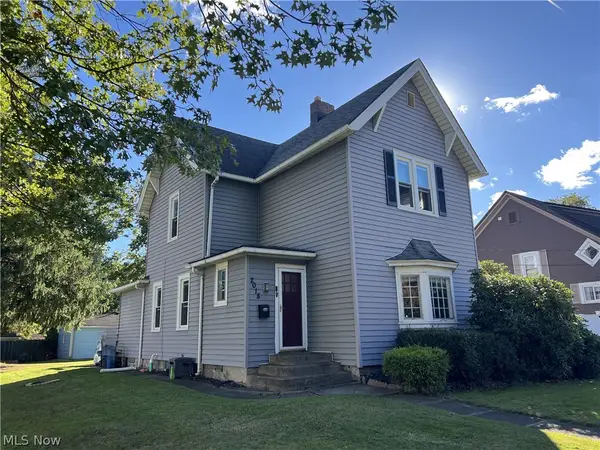 $169,000Active3 beds 2 baths1,694 sq. ft.
2018 W 10th Street, Ashtabula, OH 44004
MLS# 5250951Listed by: HOMESMART REAL ESTATE MOMENTUM LLC - New
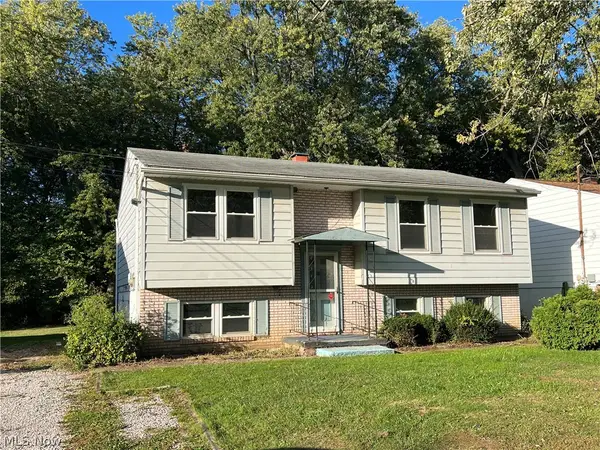 $125,000Active4 beds 2 baths1,672 sq. ft.
1411 E 27th Street, Ashtabula, OH 44004
MLS# 5250828Listed by: HOMESMART REAL ESTATE MOMENTUM LLC - New
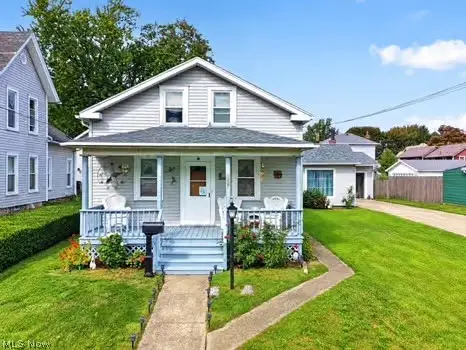 $159,000Active3 beds 2 baths1,481 sq. ft.
1227 W 3rd Street, Ashtabula, OH 44004
MLS# 5249769Listed by: MCDOWELL HOMES REAL ESTATE SERVICES - New
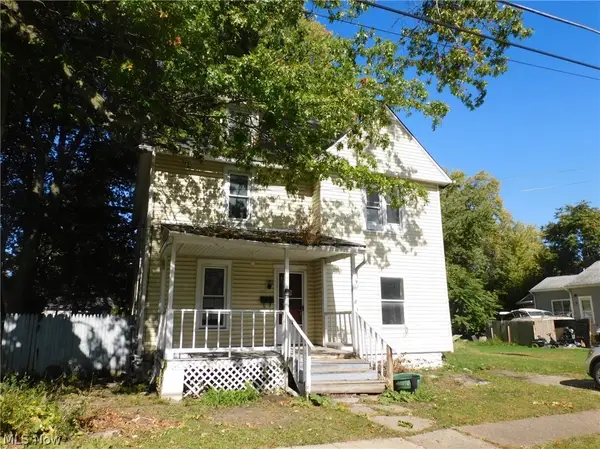 $39,900Active6 beds 2 baths1,796 sq. ft.
543 W 40th Street, Ashtabula, OH 44004
MLS# 5250340Listed by: GILLESPIE REALTY, LLC


Protect your home and budget from life's surprises with an Assurant Home Warranty, backed by a partner that supports you through every step of homeownership. Explore Plans.
© 2026 Better Homes and Gardens Real Estate LLC. An Anywhere Real Estate company. All rights reserved. Better Homes and Gardens® Real Estate is a registered trademark owned by Meredith Operations Corporation, licensed to Better Homes and Gardens Real Estate LLC and used with permission. Better Homes and Gardens Real Estate LLC fully supports the principles of the Fair Housing Act and the Equal Opportunity Act. Listing information is deemed reliable but is not guaranteed accurate.
Each office is independently owned and operated.
Any services or products provided by third parties are not provided by, affiliated with or related to Better Homes and Gardens Real Estate LLC, or its affiliated companies.