
522 Allen Avenue, Ashtabula, OH 44004
Local realty services provided by:Better Homes and Gardens Real Estate Central
Listed by: susanne l horvath
Office: century 21 homestar
MLS#:5256907
Source:OH_NORMLS
Price summary
- Price:$259,900
- Price per sq. ft.:$117.28
About this home
Brick-and-stone charm meets beautifully updated living! Classic on the outside and gorgeous on the inside, this immaculate 3-bedroom, 2-full-bath ranch has so much to love! The beautifully updated kitchen steals the show with granite countertops, a marble backsplash, and stainless steel appliances. Charming corner built-ins add character to the dining room, while the spacious living room offers a warm and inviting place to gather. Looking for a cozy spot to unwind? The heated and cooled breezeway features a fireplace and sliding doors to the patio. Need more space? The finished basement delivers, complete with a beautifully updated second full bath! Outside, enjoy a fenced backyard, lovely landscaping, and a little bonus — a peek of Lake Erie across the street! And the updates? Roof and windows approximately six years old, updated siding, new hot water tank, new washer and dryer, plus extensive basement drainage improvements and a new sump pump. Add an extra-long attached garage, cedar closet, and attic storage, and you've got a home that's as practical as it is pretty. This one deserves a closer look!...
Contact an agent
Home facts
- Year built:1952
- Subdivision & Development:Prindles
- Listing ID #:5256907
- Added:1 day(s) ago
- Updated:October 29, 2026 at 07:48 PM
Rooms and interior
- Bedrooms:3
- Total bathrooms:2
- Full bathrooms:2
- Kitchen Description:Dishwasher, Microwave, Range, Refrigerator
- Basement:Yes
- Basement Description:Finished, Full
- Living area:2,216 sq. ft.
Heating and cooling
- Cooling:Central Air
- Heating:Forced Air, Gas
- Central air:Yes
Structure and exterior
- Roof:Asphalt, Fiberglass
- Year built:1952
- Building area:2,216 sq. ft.
- Lot area:0.24 Acres
- Architectural Style:Ranch
- Construction Materials:Brick, Stone, Vinyl Siding
- Exterior Features:Patio
- Levels:1 Story, 1 Story, 2 Story
Utilities
- Water:Public
- Sewer:Public Sewer
Finances and disclosures
- Price:$259,900
- Price per sq. ft.:$117.28
- Tax amount:$2,740 (2025)
Features and amenities
- Appliances:Dishwasher, Microwave, Range, Refrigerator, Washer
- Laundry features:Dryer, Washer
Parking
- Parking description:Attached, Garage, Paved
- Garage:Yes
- Garage spaces:1

New listings near 522 Allen Avenue
- New
 $184,900Active3 beds 2 baths
5819 Hillcrest Avenue, Ashtabula, OH 44004
MLS# 5257079Listed by: CENTURY 21 HOMESTAR - New
 $274,900Active3 beds 2 baths2,145 sq. ft.
2306 Walnut Boulevard, Ashtabula, OH 44004
MLS# 5256698Listed by: RE/MAX RESULTS - New
 $99,000Active6 beds 2 baths
743 E 16th Street, Ashtabula, OH 44004
MLS# 5256653Listed by: ASSURED REAL ESTATE - New
 $279,900Active3 beds 2 baths1,364 sq. ft.
5919 Lake W Road #25, Ashtabula, OH 44004
MLS# 5256496Listed by: PLATINUM REAL ESTATE 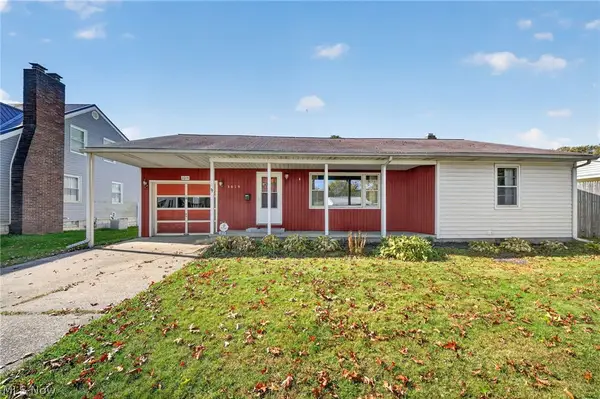 $169,900Activeundercontract3 beds 2 baths1,136 sq. ft.
3019 Avon Boulevard, Ashtabula, OH 44004
MLS# 5255972Listed by: MCDOWELL HOMES REAL ESTATE SERVICES $224,900Activeundercontract4 beds 2 baths1,579 sq. ft.
4730 South Ridge E Road, Ashtabula, OH 44004
MLS# 5255573Listed by: HOMESMART REAL ESTATE MOMENTUM LLC- New
 Active36 Acres
Munson Hill Road, Ashtabula, OH 44004
MLS# 5255636Listed by: WHITETAIL PROPERTIES REAL ESTATE LLC - New
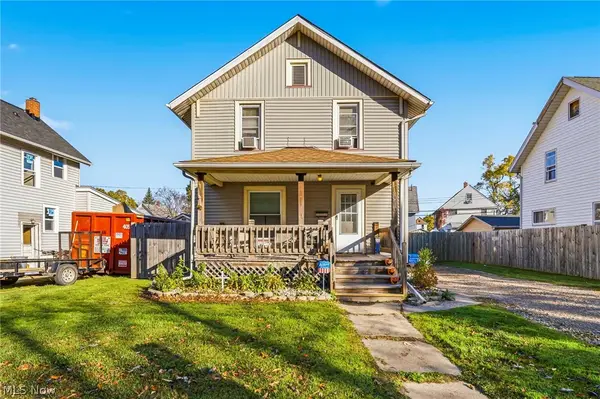 $114,900Active3 beds 1 baths1,056 sq. ft.
1619 E 48th Street, Ashtabula, OH 44004
MLS# 5255659Listed by: BERKSHIRE HATHAWAY HOMESERVICES PROFESSIONAL REALTY - New
 $180,000Active3 beds 2 baths1,181 sq. ft.
509 W 36th Street, Ashtabula, OH 44004
MLS# 5255325Listed by: ALTOBELLI REAL ESTATE


Protect your home and budget from life's surprises with an Assurant Home Warranty, backed by a partner that supports you through every step of homeownership. Explore Plans.
© 2026 Better Homes and Gardens Real Estate LLC. An Anywhere Real Estate company. All rights reserved. Better Homes and Gardens® Real Estate is a registered trademark owned by Meredith Operations Corporation, licensed to Better Homes and Gardens Real Estate LLC and used with permission. Better Homes and Gardens Real Estate LLC fully supports the principles of the Fair Housing Act and the Equal Opportunity Act. Listing information is deemed reliable but is not guaranteed accurate.
Each office is independently owned and operated.
Any services or products provided by third parties are not provided by, affiliated with or related to Better Homes and Gardens Real Estate LLC, or its affiliated companies.