
5819 Hillcrest Avenue, Ashtabula, OH 44004
Local realty services provided by:Better Homes and Gardens Real Estate Central
Listed by: karen hurst
Office: century 21 homestar
MLS#:5257079
Source:OH_NORMLS
Price summary
- Price:$184,900
About this home
Lets start with this Large double lot 180 frontage 117 deep. Also has a concert double driveway ,Large back patio for your back yard picnics and out side parties. Large wooden floored storage shied 24 x 24.for your outside stuff, lawn mower, extra. Home is well kept with that open floor plan. Has a large Eat in kitchen, comes with gas stove, and refrigerator and it opens up to living room. Walk down the hall to the full bath without and shower. It also has a door that opens to back porch, easy to get to when walking in the backyard. Large Master Bedroom has a full bath with a shower. This home has lots of up dates, Blow in insulation, newer roof, newer Furnace, newer Central Air. Basement has poured concert walls.
Contact an agent
Home facts
- Year built:1972
- Listing ID #:5257079
- Added:1 day(s) ago
- Updated:October 30, 2026 at 02:48 AM
Rooms and interior
- Bedrooms:3
- Total bathrooms:2
- Full bathrooms:2
- Rooms Total:6
- Kitchen Description:Range, Refrigerator
- Basement:Yes
- Basement Description:Full, Partially Furnished, Sump Pump
Heating and cooling
- Cooling:Central Air
- Heating:Forced Air, Gas, Heat Pump
- Central air:Yes
Structure and exterior
- Roof:Asphalt, Fiberglass
- Year built:1972
- Lot area:0.48 Acres
- Lot Features:Cleared, Sloped
- Architectural Style:Ranch
- Construction Materials:Vinyl Siding
- Exterior Features:Cleared, Patio, Porch
- Levels:1 Story
Utilities
- Water:Public
- Sewer:Public Sewer
Finances and disclosures
- Price:$184,900
- Tax amount:$1,822 (2025)
Features and amenities
- Appliances:Range, Refrigerator, Washer
- Laundry features:Dryer, Washer
- Amenities:Security System
Parking
- Parking description:Driveway, Paved

New listings near 5819 Hillcrest Avenue
- New
 $164,000Active3 beds 1 baths1,056 sq. ft.
1624 W 4th Street, Ashtabula, OH 44004
MLS# 5255907Listed by: HOMESMART REAL ESTATE MOMENTUM LLC - New
 $259,900Active3 beds 2 baths2,216 sq. ft.
522 Allen Avenue, Ashtabula, OH 44004
MLS# 5256907Listed by: CENTURY 21 HOMESTAR - New
 $274,900Active3 beds 2 baths2,145 sq. ft.
2306 Walnut Boulevard, Ashtabula, OH 44004
MLS# 5256698Listed by: RE/MAX RESULTS - New
 $99,000Active6 beds 2 baths
743 E 16th Street, Ashtabula, OH 44004
MLS# 5256653Listed by: ASSURED REAL ESTATE - New
 $279,900Active3 beds 2 baths1,364 sq. ft.
5919 Lake W Road #25, Ashtabula, OH 44004
MLS# 5256496Listed by: PLATINUM REAL ESTATE 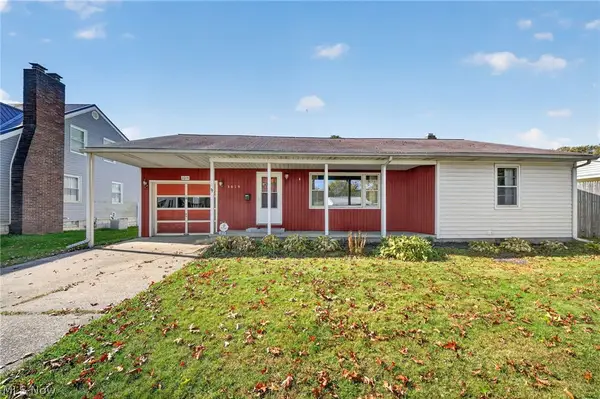 $169,900Activeundercontract3 beds 2 baths1,136 sq. ft.
3019 Avon Boulevard, Ashtabula, OH 44004
MLS# 5255972Listed by: MCDOWELL HOMES REAL ESTATE SERVICES $224,900Activeundercontract4 beds 2 baths1,579 sq. ft.
4730 South Ridge E Road, Ashtabula, OH 44004
MLS# 5255573Listed by: HOMESMART REAL ESTATE MOMENTUM LLC- New
 Active36 Acres
Munson Hill Road, Ashtabula, OH 44004
MLS# 5255636Listed by: WHITETAIL PROPERTIES REAL ESTATE LLC - New
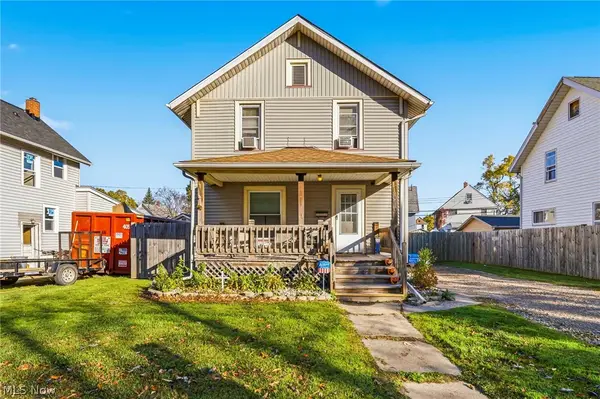 $114,900Active3 beds 1 baths1,056 sq. ft.
1619 E 48th Street, Ashtabula, OH 44004
MLS# 5255659Listed by: BERKSHIRE HATHAWAY HOMESERVICES PROFESSIONAL REALTY


Protect your home and budget from life's surprises with an Assurant Home Warranty, backed by a partner that supports you through every step of homeownership. Explore Plans.
© 2026 Better Homes and Gardens Real Estate LLC. An Anywhere Real Estate company. All rights reserved. Better Homes and Gardens® Real Estate is a registered trademark owned by Meredith Operations Corporation, licensed to Better Homes and Gardens Real Estate LLC and used with permission. Better Homes and Gardens Real Estate LLC fully supports the principles of the Fair Housing Act and the Equal Opportunity Act. Listing information is deemed reliable but is not guaranteed accurate.
Each office is independently owned and operated.
Any services or products provided by third parties are not provided by, affiliated with or related to Better Homes and Gardens Real Estate LLC, or its affiliated companies.