
148 Marcia Drive, Austintown, OH 44515
Local realty services provided by:Better Homes and Gardens Real Estate Central
Upcoming open houses
- Sun, Nov 1501:00 pm - 02:30 pm
Listed by: marty campana
Office: berkshire hathaway homeservices stouffer realty
MLS#:5241268
Source:OH_NORMLS
Price summary
- Price:$180,000
- Price per sq. ft.:$70.31
About this home
This classic Cape Cod home combines a comfortable layout, a newly updated Private second level, and a prime location! Step into the foyer with a deep coat closet, leading into a spacious living room that flows seamlessly into the dining room and an eat-in kitchen complete with a gas fireplace—both offering beautiful views of the private backyard. The main level also features a full bath and a bedroom with original hardwood floors. Off the kitchen's breakfast area, step outside to a large covered vinyl deck overlooking a private backyard equipped with a cozy sitting area and swing. Upstairs, you will find a newly painted and new Berber carpet primary suite with a half bath and walk-in closet, an additional bedroom, and a versatile landing space ideal for a home office. The basement is built for entertaining, featuring a large family room with an electric fireplace, a separate bath area (with plumbing ready for a shower), a dedicated wine room/fruit cellar, a separate laundry room with utility sink, additional storage, and glass block windows. Rounding out the home is a two-car garage equipped with updated electrical service, including two 30-amp, 240-volt outlets ready to support Level 2 EV charging. Ideally located close to dining, shopping, and major freeways!...
Contact an agent
Home facts
- Year built:1954
- Subdivision & Development:Kimberly Acres
- Listing ID #:5241268
- Added:71 day(s) ago
- Updated:November 12, 2026 at 04:12 PM
Rooms and interior
- Bedrooms:3
- Total bathrooms:2
- Full bathrooms:1
- Half bathrooms:1
- Rooms Total:8
- Kitchen Description:Dishwasher, Disposal, Microwave, Range, Refrigerator
- Basement:Yes
- Basement Description:Full, Partially Furnished
- Living area:2,560 sq. ft.
Heating and cooling
- Cooling:Central Air
- Heating:Forced Air
- Central air:Yes
Structure and exterior
- Roof:Asphalt, Fiberglass
- Year built:1954
- Building area:2,560 sq. ft.
- Lot area:0.24 Acres
- Construction Materials:Vinyl Siding
- Exterior Features:Deck
- Levels:2 Stories, 2 Story
Utilities
- Water:Public
- Sewer:Public Sewer
Finances and disclosures
- Price:$180,000
- Price per sq. ft.:$70.31
- Tax amount:$2,650 (2025)
Features and amenities
- Appliances:Dishwasher, Disposal, Microwave, Range, Refrigerator, Washer
- Laundry features:Dryer, Washer
Parking
- Parking description:Detached, Garage
- Garage:Yes
- Garage spaces:2

New listings near 148 Marcia Drive
- New
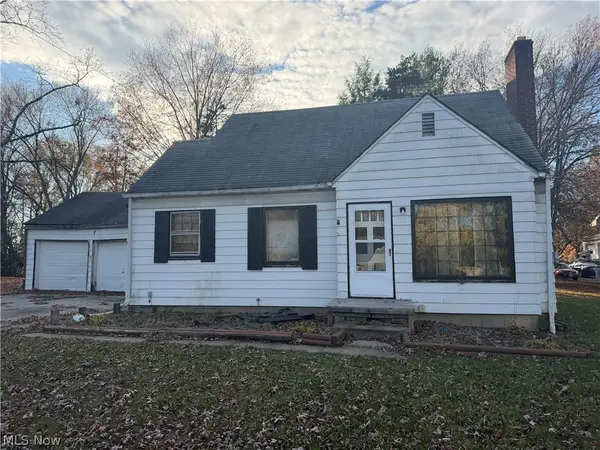 $110,000Active3 beds 2 baths1,137 sq. ft.
132 N Canfield Niles Road, Youngstown, OH 44515
MLS# 5259955Listed by: CENTURY 21 LAKESIDE REALTY - Open Sun, 2 to 5pm
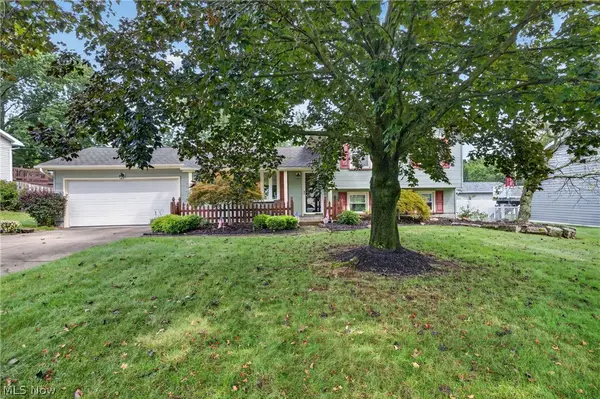 $234,900Active3 beds 2 baths1,960 sq. ft.
2379 Oak Trace Street, Austintown, OH 44515
MLS# 5242720Listed by: BERKSHIRE HATHAWAY HOMESERVICES STOUFFER REALTY - New
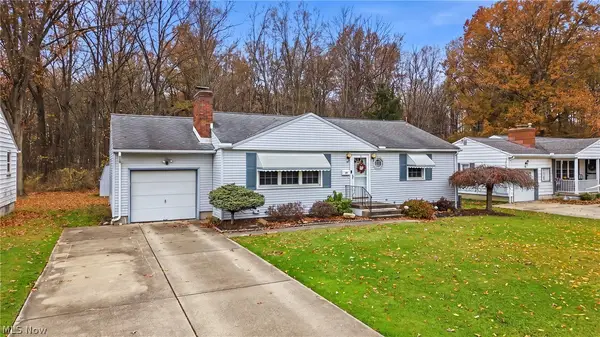 $169,900Active3 beds 2 baths1,176 sq. ft.
54 Placid Boulevard, Austintown, OH 44515
MLS# 5260314Listed by: WEICHERT REALTORS - WELCOME AGENCY 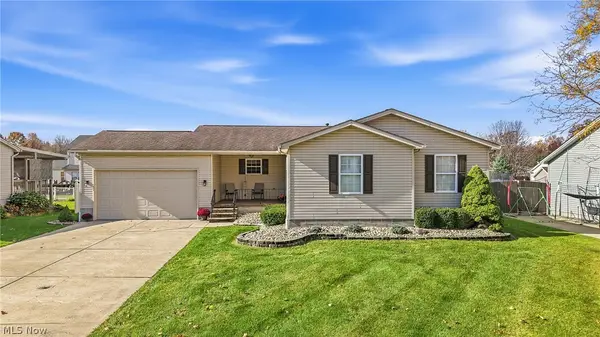 $329,900Activeundercontract3 beds 3 baths3,136 sq. ft.
1188 Signature Drive, Youngstown, OH 44515
MLS# 5259683Listed by: CENTURY 21 LAKESIDE REALTY- New
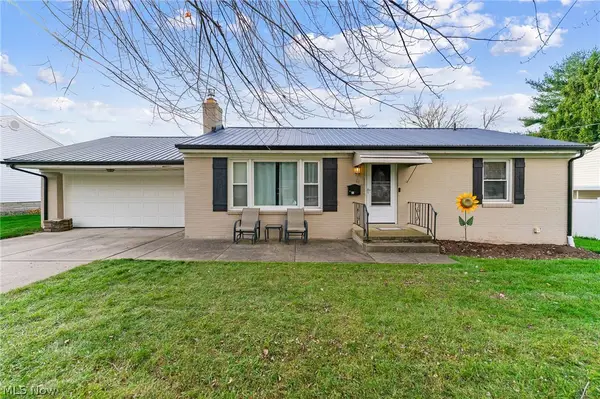 $199,000Active3 beds 2 baths1,120 sq. ft.
56 Evans Avenue, Austintown, OH 44515
MLS# 5259599Listed by: KELLER WILLIAMS CHERVENIC RLTY - Open Sat, 11am to 12:30pmNew
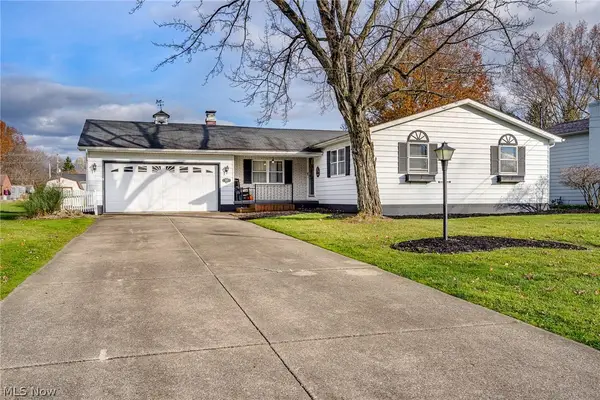 $205,000Active3 beds 2 baths1,328 sq. ft.
2971 Meadow Lane, Youngstown, OH 44511
MLS# 5257959Listed by: KELLER WILLIAMS CHERVENIC RLTY - New
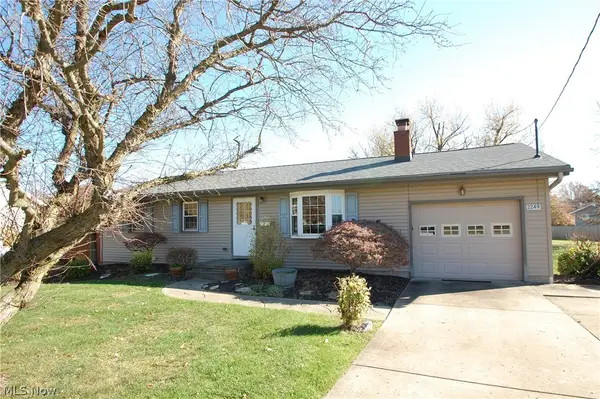 $199,900Active3 beds 2 baths1,040 sq. ft.
2249 Sprucewood Drive, Austintown, OH 44515
MLS# 5259612Listed by: RUSSELL REAL ESTATE SERVICES 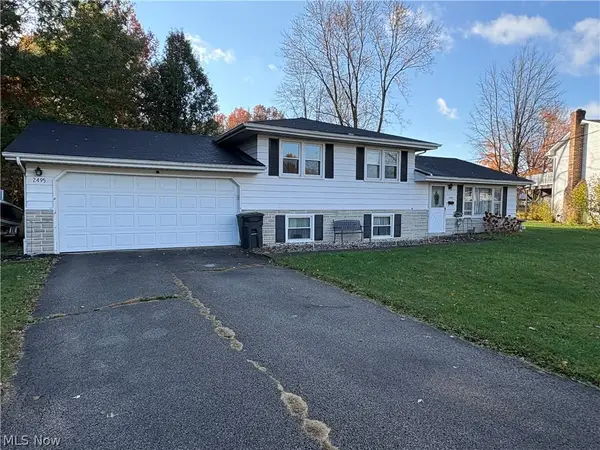 $183,000Activeundercontract3 beds 2 baths1,794 sq. ft.
2495 Deborah Court, Austintown, OH 44511
MLS# 5258689Listed by: COLDWELL BANKER EVENBAY REAL ESTATE LLC- Open Sat, 11am to 12:30pmNew
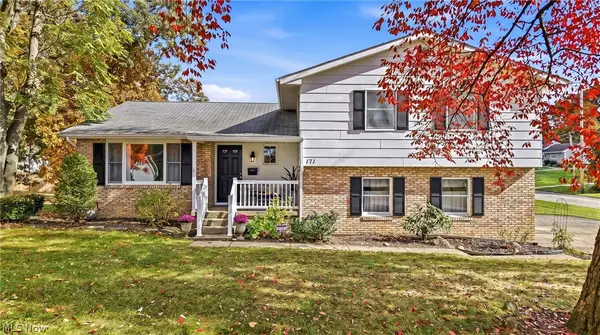 $339,000Active3 beds 4 baths2,822 sq. ft.
171 Fitch Boulevard, Youngstown, OH 44515
MLS# 5258191Listed by: KELLER WILLIAMS CHERVENIC RLTY - New
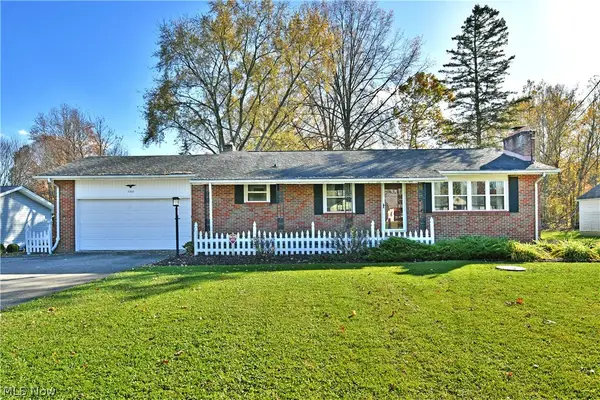 $180,000Active3 beds 2 baths1,678 sq. ft.
5325 Norquest Boulevard, Austintown, OH 44515
MLS# 5258713Listed by: BROKERS REALTY GROUP


Protect your home and budget from life's surprises with an Assurant Home Warranty, backed by a partner that supports you through every step of homeownership. Explore Plans.
© 2026 Better Homes and Gardens Real Estate LLC. An Anywhere Real Estate company. All rights reserved. Better Homes and Gardens® Real Estate is a registered trademark owned by Meredith Operations Corporation, licensed to Better Homes and Gardens Real Estate LLC and used with permission. Better Homes and Gardens Real Estate LLC fully supports the principles of the Fair Housing Act and the Equal Opportunity Act. Listing information is deemed reliable but is not guaranteed accurate.
Each office is independently owned and operated.
Any services or products provided by third parties are not provided by, affiliated with or related to Better Homes and Gardens Real Estate LLC, or its affiliated companies.