
2495 Deborah Court, Austintown, OH 44511
Local realty services provided by:Better Homes and Gardens Real Estate Central
Listed by: paul a bevilacqua
Office: coldwell banker evenbay real estate llc.
MLS#:5258689
Source:OH_NORMLS
Price summary
- Price:$183,000
- Price per sq. ft.:$102.01
About this home
3 Level Split Style Home in beautiful Austintown Neighborhood. You will love the Space this Home provides, especially the 22 x 14 Living Room with a large Picture Window and attractive Area Rug. The Dining Area is equally appealing with Sliding Doors leading to the Covered Back Patio. The Kitchen is well equipped with a Built in Oven and Gas Cooktop. The Refrigerator also will remain. The 3 Bedrooms occupy the 2nd Level. All have Hardwood Floors. The Main 2nd Floor Bathroom has dual access from the Hallway and the Master Bedroom. The 20 x 14 Finished Room in the Lower Level was intended to be the Family Room but has been used as a Storage and Work Area. The Laundry Room and Half Bath are located just across from the Storage Area and the hallway leads out to the Attached 2 Car Garage. There is plenty of room in the Front and Backyard for recreation, gardening, etc. The Home is in need of updates but there is plenty of potential here. Be sure to put this home on your list. Don't be hesitant to make us an Offer!...
Contact an agent
Home facts
- Year built:1974
- Subdivision & Development:Kirk Manor
- Listing ID #:5258689
- Added:3 day(s) ago
- Updated:November 09, 2026 at 12:47 AM
Rooms and interior
- Bedrooms:3
- Total bathrooms:2
- Full bathrooms:1
- Half bathrooms:1
- Rooms Total:7
- Kitchen Description:Built In Oven, Cooktop
- Basement:Yes
- Basement Description:Partially Furnished, Sump Pump
- Living area:1,794 sq. ft.
Heating and cooling
- Heating:Forced Air, Gas
Structure and exterior
- Roof:Asphalt, Fiberglass
- Year built:1974
- Building area:1,794 sq. ft.
- Lot area:0.21 Acres
- Construction Materials:Aluminium Siding
- Levels:2 Stories, 2 Story
Utilities
- Water:Public
- Sewer:Public Sewer
Finances and disclosures
- Price:$183,000
- Price per sq. ft.:$102.01
- Tax amount:$2,645 (2025)
Features and amenities
- Appliances:Cooktop, Washer
- Laundry features:Dryer, Washer
Parking
- Parking description:Attached, Driveway, Garage
- Garage:Yes
- Garage spaces:2

New listings near 2495 Deborah Court
- New
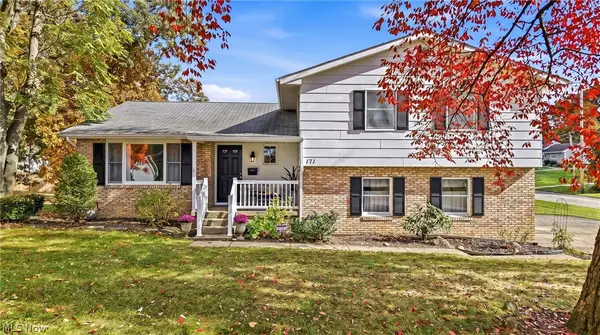 $339,000Active3 beds 4 baths2,822 sq. ft.
171 Fitch Boulevard, Youngstown, OH 44515
MLS# 5258191Listed by: KELLER WILLIAMS CHERVENIC RLTY - New
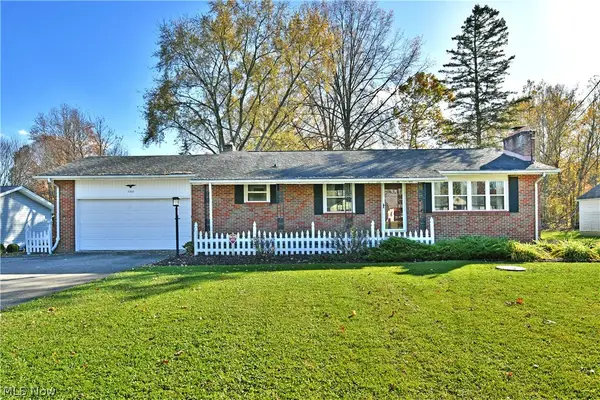 $180,000Active3 beds 2 baths1,678 sq. ft.
5325 Norquest Boulevard, Austintown, OH 44515
MLS# 5258713Listed by: BROKERS REALTY GROUP - New
 $349,000Active4 beds 3 baths2,165 sq. ft.
4339 Timberbrook Drive, Canfield, OH 44406
MLS# 5258481Listed by: KELLER WILLIAMS CHERVENIC RLTY 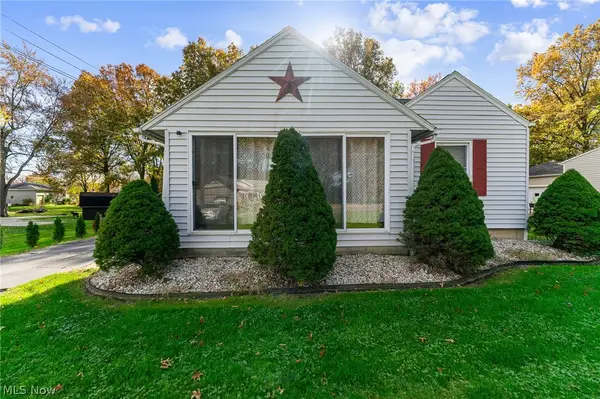 $150,000Activeundercontract3 beds 1 baths
5535 Red Apple Drive, Austintown, OH 44515
MLS# 5257752Listed by: RUSSELL REAL ESTATE SERVICES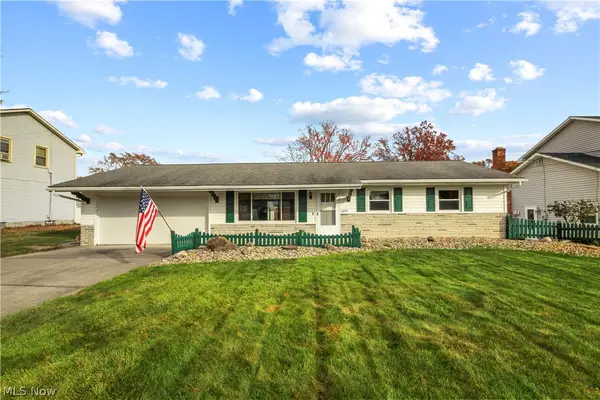 $209,900Pending3 beds 1 baths1,116 sq. ft.
3697 Orchard Hill Drive, Austintown, OH 44406
MLS# 5257820Listed by: AGENCY REAL ESTATE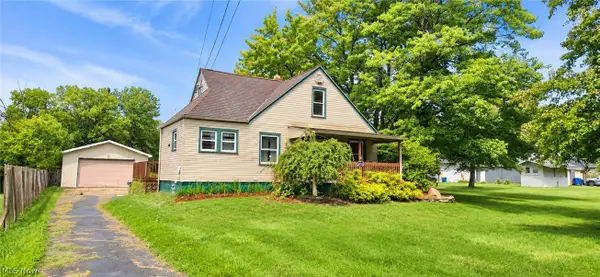 $90,000Pending3 beds 1 baths1,366 sq. ft.
4455 New Road, Austintown, OH 44515
MLS# 5257791Listed by: JOSEPH WALTER REALTY, LLC.- New
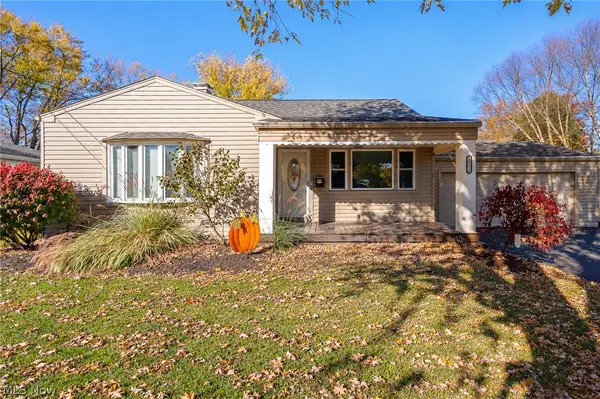 $232,000Active3 beds 2 baths
3902 Ayrshire Drive, Austintown, OH 44511
MLS# 5257590Listed by: CENTURY 21 LAKESIDE REALTY - New
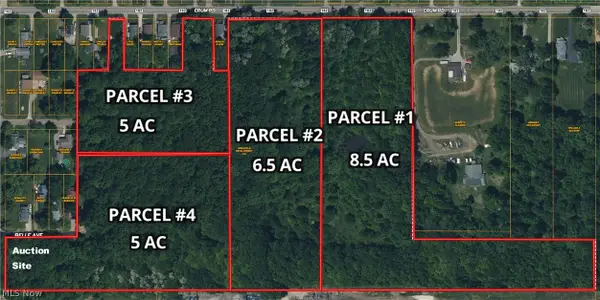 Active25.92 Acres
Crum Road, Youngstown, OH 44515
MLS# 5257537Listed by: BAER AUCTIONEERS REALTY LLC - New
 $229,900Active3 beds 2 baths
4641 Crabwood Drive, Youngstown, OH 44515
MLS# 5257016Listed by: KELLER WILLIAMS CHERVENIC REALTY


Protect your home and budget from life's surprises with an Assurant Home Warranty, backed by a partner that supports you through every step of homeownership. Explore Plans.
© 2026 Better Homes and Gardens Real Estate LLC. An Anywhere Real Estate company. All rights reserved. Better Homes and Gardens® Real Estate is a registered trademark owned by Meredith Operations Corporation, licensed to Better Homes and Gardens Real Estate LLC and used with permission. Better Homes and Gardens Real Estate LLC fully supports the principles of the Fair Housing Act and the Equal Opportunity Act. Listing information is deemed reliable but is not guaranteed accurate.
Each office is independently owned and operated.
Any services or products provided by third parties are not provided by, affiliated with or related to Better Homes and Gardens Real Estate LLC, or its affiliated companies.