
5325 Norquest Boulevard, Austintown, OH 44515
Local realty services provided by:Better Homes and Gardens Real Estate Central
Listed by: celeste j kasten
Office: brokers realty group
MLS#:5258713
Source:OH_NORMLS
Price summary
- Price:$180,000
- Price per sq. ft.:$107.27
About this home
Charming brick ranch on a great street in Austintown schools on a private double lot! This home offers comfortable one floor living, a 2 car attached garage and lots of valuable updates throughout! From the inviting covered front porch with white picket fencing and low maintenance landscaping, to the spacious interior, there is so much to appreciate with this home! Step inside to a generously sized living room featuring a beautiful brick, wood burning fireplace and rustic mantle.The adjoining dining area flows into the kitchen offering ample cabinetry, counter space and convenient layout.3 bedrooms and a full bathroom with a newer tub/ shower insert with grab bar features, a half bath in the third bedroom and a stackable washer and dryer in hall closet complete the interior first floor. Outside there is a spacious back deck that has access to the attached garage and a retractable awning with remote, perfect for outside entertaining! There is also a huge 3 seasons sun room that you can access from the walk-up door from basement. The basement area is partially finished with a large recreation room, an additional room currently being used as storage but could be an office or an extra bedroom. There is a large utility room, a laundry room where the sump pump is located and a workshop. There is so much additional space to consider in this basement! Numerous improvements add to this home's appeal, including a new boiler (2026), hot water tank (2023), replacement windows and doors (2019), updated carpeting in the living room dining room and hallway (2022), garage door and opener (2014), back deck (2019) Electrical panel (2016). With its solid brick and vinyl construction, flexible living spaces,and important updates already completed, this home offers a wonderful opportunity to add your own personal style and make it your own. Conveniently located near shopping, dining and major roadways!...
Contact an agent
Home facts
- Year built:1966
- Subdivision & Development:Abraham 1
- Listing ID #:5258713
- Added:1 day(s) ago
- Updated:November 06, 2026 at 03:34 PM
Rooms and interior
- Bedrooms:3
- Total bathrooms:2
- Full bathrooms:1
- Half bathrooms:1
- Rooms Total:6
- Kitchen Description:Dishwasher, Range, Refrigerator
- Basement:Yes
- Basement Description:Full, Partially Furnished, Sump Pump
- Living area:1,678 sq. ft.
Heating and cooling
- Cooling:Wall Units
- Heating:Baseboard, Gas, Hot Water, Steam
Structure and exterior
- Roof:Asphalt
- Year built:1966
- Building area:1,678 sq. ft.
- Lot area:0.46 Acres
- Architectural Style:Ranch
- Construction Materials:Brick, Vinyl Siding
- Levels:1 Story, 1 Story
Utilities
- Water:Public, Well
- Sewer:Septic Tank
Finances and disclosures
- Price:$180,000
- Price per sq. ft.:$107.27
- Tax amount:$1,318 (2025)
Features and amenities
- Appliances:Dishwasher, Range, Refrigerator, Washer
- Laundry features:Dryer, Washer
Parking
- Parking description:Attached, Garage
- Garage:Yes
- Garage spaces:2

New listings near 5325 Norquest Boulevard
- New
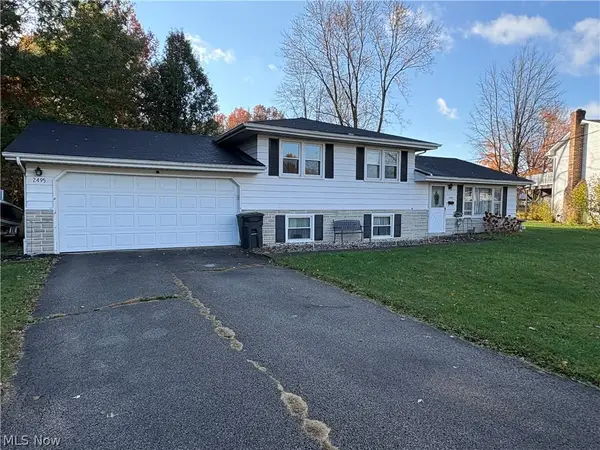 $183,000Active3 beds 2 baths1,794 sq. ft.
2495 Deborah Court, Austintown, OH 44511
MLS# 5258689Listed by: COLDWELL BANKER EVENBAY REAL ESTATE LLC - Open Sun, 11am to 12:30pmNew
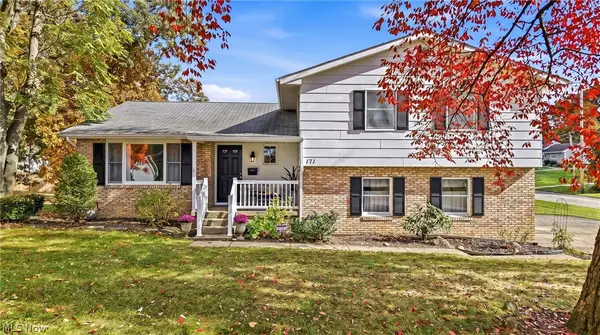 $339,000Active3 beds 4 baths2,822 sq. ft.
171 Fitch Boulevard, Youngstown, OH 44515
MLS# 5258191Listed by: KELLER WILLIAMS CHERVENIC RLTY - Open Sun, 11am to 12:30pmNew
 $349,000Active4 beds 3 baths2,165 sq. ft.
4339 Timberbrook Drive, Canfield, OH 44406
MLS# 5258481Listed by: KELLER WILLIAMS CHERVENIC RLTY - New
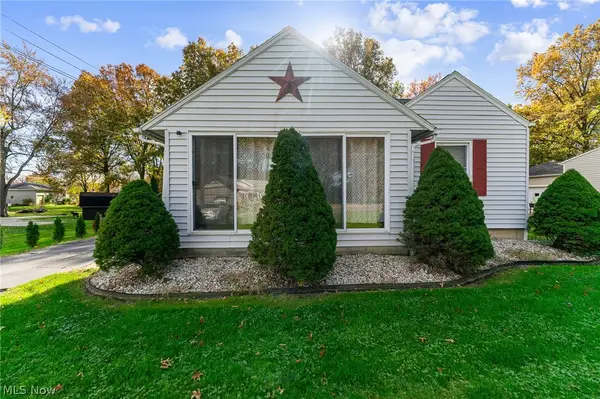 $150,000Active3 beds 1 baths
5535 Red Apple Drive, Austintown, OH 44515
MLS# 5257752Listed by: RUSSELL REAL ESTATE SERVICES - Open Sun, 12 to 2pmNew
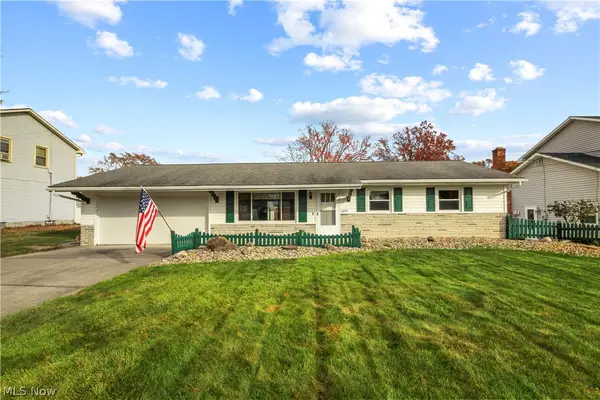 $209,900Active3 beds 1 baths1,116 sq. ft.
3697 Orchard Hill Drive, Austintown, OH 44406
MLS# 5257820Listed by: AGENCY REAL ESTATE 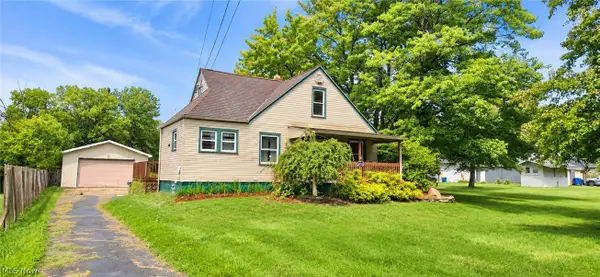 $90,000Pending3 beds 1 baths1,366 sq. ft.
4455 New Road, Austintown, OH 44515
MLS# 5257791Listed by: JOSEPH WALTER REALTY, LLC.- Open Sat, 2 to 3:30pmNew
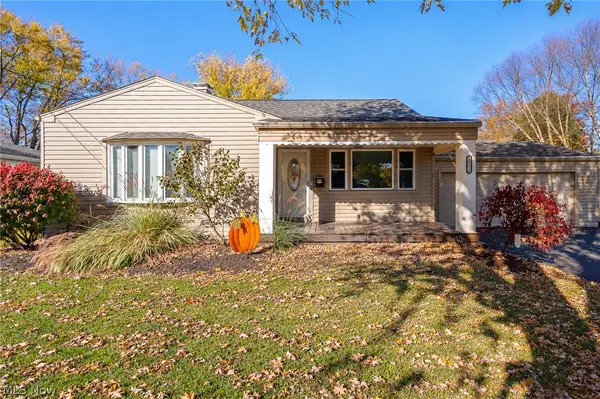 $232,000Active3 beds 2 baths
3902 Ayrshire Drive, Austintown, OH 44511
MLS# 5257590Listed by: CENTURY 21 LAKESIDE REALTY - New
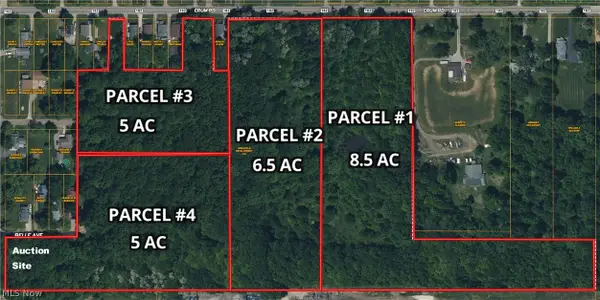 Active25.92 Acres
Crum Road, Youngstown, OH 44515
MLS# 5257537Listed by: BAER AUCTIONEERS REALTY LLC - Open Sat, 1 to 2pmNew
 $235,000Active3 beds 2 baths
4641 Crabwood Drive, Youngstown, OH 44515
MLS# 5257016Listed by: KELLER WILLIAMS CHERVENIC REALTY


Protect your home and budget from life's surprises with an Assurant Home Warranty, backed by a partner that supports you through every step of homeownership. Explore Plans.
© 2026 Better Homes and Gardens Real Estate LLC. An Anywhere Real Estate company. All rights reserved. Better Homes and Gardens® Real Estate is a registered trademark owned by Meredith Operations Corporation, licensed to Better Homes and Gardens Real Estate LLC and used with permission. Better Homes and Gardens Real Estate LLC fully supports the principles of the Fair Housing Act and the Equal Opportunity Act. Listing information is deemed reliable but is not guaranteed accurate.
Each office is independently owned and operated.
Any services or products provided by third parties are not provided by, affiliated with or related to Better Homes and Gardens Real Estate LLC, or its affiliated companies.