
1921 Birch Trace Drive, Austintown, OH 44515
Local realty services provided by:Better Homes and Gardens Real Estate Central
Listed by: melanie bradford
Office: exp realty, llc.
MLS#:5231883
Source:OH_NORMLS
Price summary
- Price:$224,900
- Price per sq. ft.:$101.31
About this home
Looking for a great place to call home? Look no further! Located in the desirable Woodland Trace Estates development, this beautifully maintained three-bedroom tri-level is a must-see. Featuring a durable metal roof, this home offers over 2,200 square feet of comfortable living space, including a two-car garage, spacious family room, three bedrooms, and one and a half bathrooms.
Outdoor living is one of this home’s standout features, with a beautiful stone patio complete with a built-in fire pit, a relaxing back porch perfect for quiet evenings, and a private balcony off the primary bedroom. The fully fenced backyard also includes two storage sheds, providing plenty of additional storage space.
Recent updates include a newly paved driveway (2025) and the majority of the home’s windows replaced in 2024. This home has so much to offer—you won’t want to just drive by!
Contact an agent
Home facts
- Year built:1976
- Subdivision & Development:Woodland Trace 05
- Listing ID #:5231883
- Added:25 day(s) ago
- Updated:August 24, 2026 at 02:34 PM
Rooms and interior
- Bedrooms:3
- Total bathrooms:2
- Full bathrooms:1
- Half bathrooms:1
- Rooms Total:6
- Kitchen Description:Built In Oven, Dishwasher, Disposal, Microwave, Refrigerator
- Basement:Yes
- Basement Description:Finished, Full, Sump Pump
- Living area:2,220 sq. ft.
Heating and cooling
- Cooling:Window Units
- Heating:Forced Air, Gas
Structure and exterior
- Roof:Metal
- Year built:1976
- Building area:2,220 sq. ft.
- Lot area:0.26 Acres
- Lot Features:Level
- Construction Materials:Brick
- Exterior Features:Deck, Level, Patio, Porch
- Levels:3 Stories
Utilities
- Water:Public
- Sewer:Public Sewer
Finances and disclosures
- Price:$224,900
- Price per sq. ft.:$101.31
- Tax amount:$3,300 (2025)
Features and amenities
- Appliances:Dishwasher, Disposal, Microwave, Refrigerator, Washer
- Laundry features:Dryer, Washer
- Amenities:Smoke Detectors
Parking
- Parking description:Attached, Driveway, Garage, Paved
- Garage:Yes
- Garage spaces:2

New listings near 1921 Birch Trace Drive
- New
 $142,900Active3 beds 2 baths1,152 sq. ft.
3924 Elmwood Avenue, Youngstown, OH 44515
MLS# 5239149Listed by: STEPHANIE SOLOMON REALTY, LLC - New
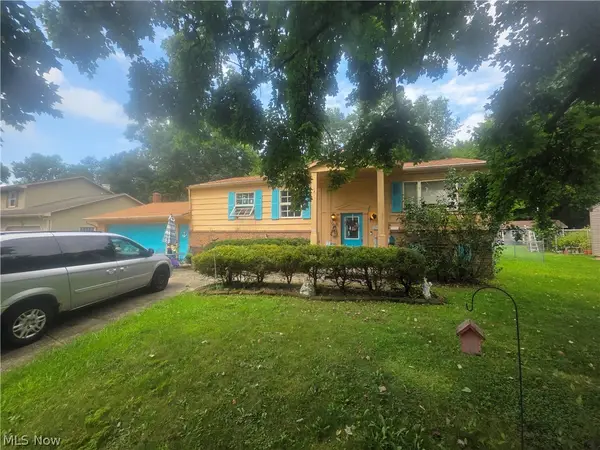 $75,000Active3 beds 2 baths1,976 sq. ft.
5778 Yorktown Lane, Austintown, OH 44515
MLS# 5238413Listed by: BERKSHIRE HATHAWAY HOMESERVICES STOUFFER REALTY - New
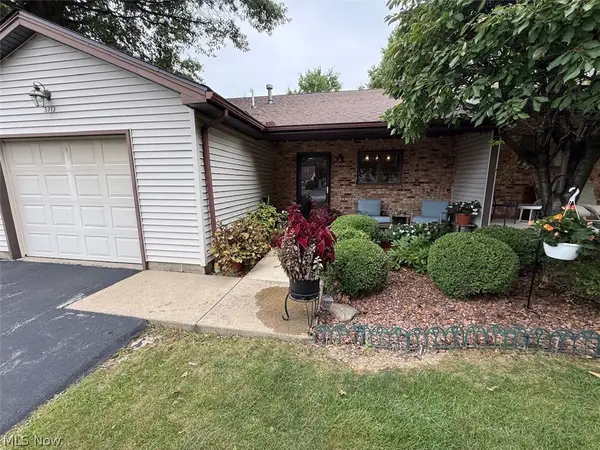 $159,000Active2 beds 2 baths1 sq. ft.
5713 Callaway Circle, Austintown, OH 44515
MLS# 5238415Listed by: STEEL VALLEY HOMES - New
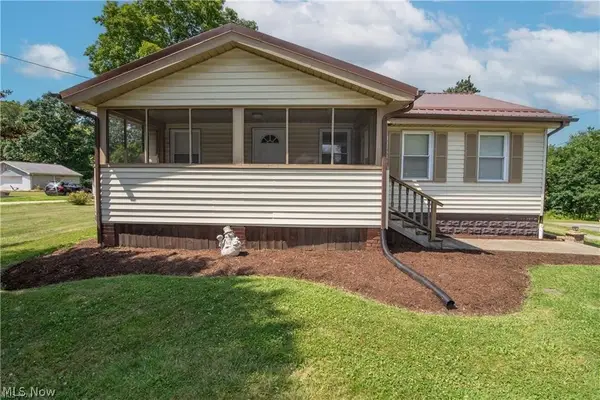 $149,900Active2 beds 1 baths900 sq. ft.
3804 Eigen Street, Youngstown, OH 44515
MLS# 5238337Listed by: CENTURY 21 LAKESIDE REALTY - New
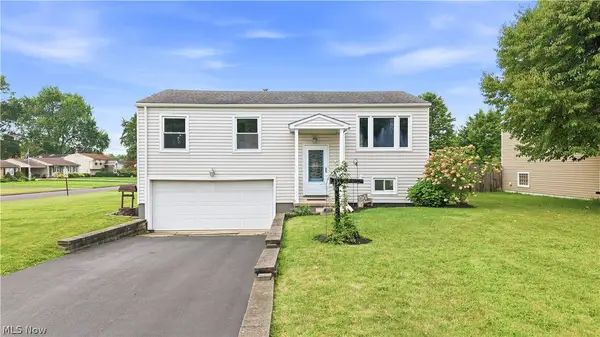 $215,000Active3 beds 1 baths1,576 sq. ft.
378 Dehoff Drive, Youngstown, OH 44515
MLS# 5235946Listed by: BERKSHIRE HATHAWAY HOMESERVICES STOUFFER REALTY  $115,000Pending3 beds 1 baths1,056 sq. ft.
4235 New Road, Austintown, OH 44515
MLS# 5237210Listed by: KELLY WARREN AND ASSOCIATES RE SOLUTIONS- New
 $385,000Active3 beds 2 baths1,713 sq. ft.
406 S Raccoon Road, Austintown, OH 44515
MLS# 5237143Listed by: NEXTHOME GO30 REALTY  $62,500Pending2 beds 2 baths1,084 sq. ft.
4976 Argonne Drive, Austintown, OH 44515
MLS# 5236997Listed by: KELLER WILLIAMS CHERVENIC RLTY- New
 $419,900Active4 beds 4 baths3,218 sq. ft.
1254 Cross Drive, Austintown, OH 44515
MLS# 5236466Listed by: KELLER WILLIAMS CHERVENIC REALTY - New
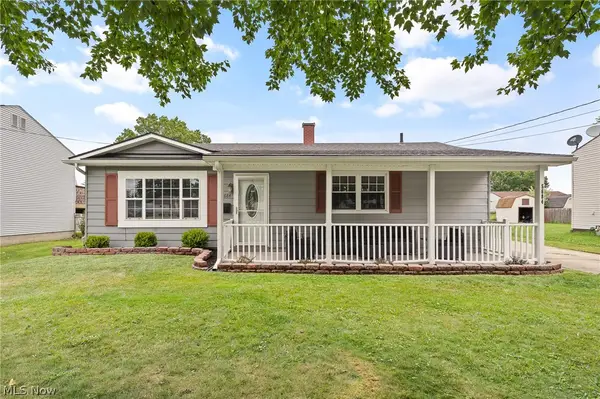 $189,900Active3 beds 1 baths1,064 sq. ft.
5684 Stanford Avenue, Youngstown, OH 44515
MLS# 5236621Listed by: KELLER WILLIAMS CHERVENIC RLTY


Protect your home and budget from life's surprises with an Assurant Home Warranty, backed by a partner that supports you through every step of homeownership. Explore Plans.
© 2026 Better Homes and Gardens Real Estate LLC. An Anywhere Real Estate company. All rights reserved. Better Homes and Gardens® Real Estate is a registered trademark owned by Meredith Operations Corporation, licensed to Better Homes and Gardens Real Estate LLC and used with permission. Better Homes and Gardens Real Estate LLC fully supports the principles of the Fair Housing Act and the Equal Opportunity Act. Listing information is deemed reliable but is not guaranteed accurate.
Each office is independently owned and operated.
Any services or products provided by third parties are not provided by, affiliated with or related to Better Homes and Gardens Real Estate LLC, or its affiliated companies.