
5684 Stanford Avenue, Youngstown, OH 44515
Local realty services provided by:Better Homes and Gardens Real Estate Central
Listed by: lauren falasca
Office: keller williams chervenic rlty
MLS#:5236621
Source:OH_NORMLS
Price summary
- Price:$199,900
- Price per sq. ft.:$187.88
About this home
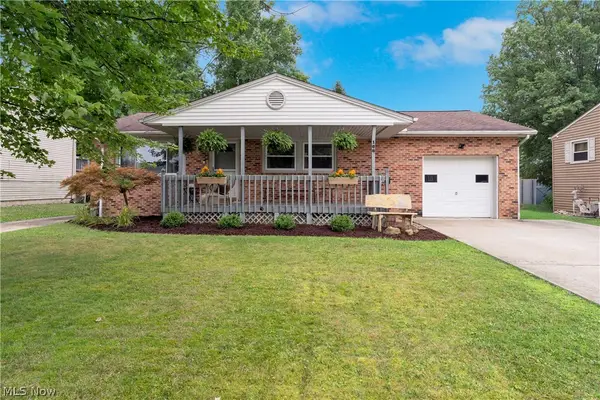
Welcome to 5684 Stanford Avenue! This completely updated ranch offers easy one-floor living and is ready for its new owner. The spacious living room features a large front window, updated flooring and an open flow into the eat-in kitchen. The kitchen offers plenty of cabinet and counter space along with stainless steel appliances. Down the hall are the bedrooms and an updated full bathroom with a newer vanity, tile flooring and subway tile surrounding the tub and shower. The bedroom at the back of the home features sliding doors leading outside and could also be used as a home office, playroom or second living area. A first-floor laundry room adds even more convenience. Outside, enjoy the covered front porch, back deck and fully fenced yard with a storage shed. The property also includes a detached two-car garage. Major updates include a hot water tank in 2022, a new furnace and central air in 2025, and a new roof on the house in 2026 with a transferable warranty. Schedule your private showing today!...
Contact an agent
Home facts
- Year built:1976
- Subdivision & Development:College Park
- Listing ID #:5236621
- Added:1 day(s) ago
- Updated:August 14, 2026 at 06:53 PM
Rooms and interior
- Bedrooms:3
- Total bathrooms:1
- Full bathrooms:1
- Rooms Total:6
- Kitchen Description:Dishwasher, Microwave, Range
- Basement:Yes
- Living area:1,064 sq. ft.
Heating and cooling
- Cooling:Central Air
- Heating:Forced Air, Gas
- Central air:Yes
Structure and exterior
- Roof:Asphalt, Fiberglass
- Year built:1976
- Building area:1,064 sq. ft.
- Lot area:0.27 Acres
- Architectural Style:Ranch
- Construction Materials:Aluminium Siding
- Exterior Features:Deck
- Levels:1 Story
Utilities
- Water:Public
- Sewer:Public Sewer
Finances and disclosures
- Price:$199,900
- Price per sq. ft.:$187.88
- Tax amount:$2,044 (2025)
Features and amenities
- Appliances:Dishwasher, Microwave, Range, Washer
- Laundry features:Dryer, Washer
Parking
- Parking description:Detached, Garage
- Garage:Yes
- Garage spaces:2

New listings near 5684 Stanford Avenue
- New
 $188,400Active3 beds 2 baths1,427 sq. ft.
168 Georgetown Place, Youngstown, OH 44515
MLS# 5227739Listed by: BURGAN REAL ESTATE - New
 $249,000Active3 beds 2 baths1,834 sq. ft.
5347 Old Oxford Lane, Youngstown, OH 44512
MLS# 5228962Listed by: RUSSELL REAL ESTATE SERVICES - New
 $189,900Active3 beds 1 baths1,212 sq. ft.
208 S Roanoke Avenue, Youngstown, OH 44515
MLS# 5236354Listed by: KELLER WILLIAMS CITYWIDE - Open Sun, 1 to 3pmNew
 $245,000Active2 beds 2 baths1,214 sq. ft.
302 Wilcox Road, Youngstown, OH 44515
MLS# 5235923Listed by: CENTURY 21 LAKESIDE REALTY - New
 $11,869Active0.33 Acres
Eastview Avenue, Youngstown, OH 44505
MLS# 5235490Listed by: GONATAS REAL ESTATE LLC - New
 $69,069Active5.04 Acres
Eastview Avenue, Youngstown, OH 44505
MLS# 5235659Listed by: GONATAS REAL ESTATE LLC - New
 $68,380Active5.26 Acres
Jacobs Road, Youngstown, OH 44505
MLS# 5235627Listed by: GONATAS REAL ESTATE LLC - New
 $93,000Active3 beds 1 baths
356 Randolph Street, Youngstown, OH 44509
MLS# 5236305Listed by: CENTURY 21 LAKESIDE REALTY - New
 $249,900Active3 beds 2 baths2,022 sq. ft.
4258 Staatz Drive, Youngstown, OH 44511
MLS# 5235894Listed by: BROKERS REALTY GROUP


Protect your home and budget from life's surprises with an Assurant Home Warranty, backed by a partner that supports you through every step of homeownership. Explore Plans.
© 2026 Better Homes and Gardens Real Estate LLC. An Anywhere Real Estate company. All rights reserved. Better Homes and Gardens® Real Estate is a registered trademark owned by Meredith Operations Corporation, licensed to Better Homes and Gardens Real Estate LLC and used with permission. Better Homes and Gardens Real Estate LLC fully supports the principles of the Fair Housing Act and the Equal Opportunity Act. Listing information is deemed reliable but is not guaranteed accurate.
Each office is independently owned and operated.
Any services or products provided by third parties are not provided by, affiliated with or related to Better Homes and Gardens Real Estate LLC, or its affiliated companies.