
2455 David Court, Austintown, OH 44511
Local realty services provided by:Better Homes and Gardens Real Estate Central
Listed by: joyce a kissinger
Office: russell real estate services
MLS#:5236515
Source:OH_NORMLS
Price summary
- Price:$199,000
- Price per sq. ft.:$174.87
About this home
Beautiful Ranch Home tucked away in a Cul-de-sac with 2-car width driveway- plenty of parking. The Workmanship from the Hardwood Oak floors to the Chair Rails, Trim, Overhead Beams, Many Built ins and Doors to the Custom Designed Kitchen Cabinets. This Cozy well built Home has 3 Bedrooms, 2 Full Bathrooms, Open Living room with a Gas Fireplace for those Winter months. Dining Area joins the Spacious Kitchen area. Enter through Double Doors to an All Season ceramic floor Room with windows showing off the fenced Back yard, Decks and above ground Pool. Relax during those warm Days on the 21x8 Deck or in the 35x28 fenced Deck surrounding the Pool. Enjoy the Rec area in Basement having much more storage, and a Full Bathroom also. Laundry is located in Basement too. This home has a sump pump, all block windows and an area that was used as a 19x14 Work space with lots of shelving. The Garage is Heated with extra room for storage or work space with a pull down Attic space also. UPDATES: Furnace, A/C and HWT replaced- 2021, Gas Insert in Fireplace-2025, New Privacy Fence in 2025, Roof-Back Replaced, Bathroom Plumbing replaced, Electrical updated of all light switches & GFCIs, Basement lights & Put Outlets throughout, New Hardware on Kitchen Cabinets. (2017-replaced the Pool filtration pump and motor). Pool Needs a new Liner. This Quiet, Cozy Ranch Home is Ready.......
Contact an agent
Home facts
- Year built:1974
- Listing ID #:5236515
- Added:46 day(s) ago
- Updated:September 29, 2026 at 02:24 PM
Rooms and interior
- Bedrooms:3
- Total bathrooms:2
- Full bathrooms:2
- Rooms Total:7
- Kitchen Description:Dishwasher, Microwave, Range, Refrigerator
- Basement:Yes
- Basement Description:Sump Pump
- Living area:1,138 sq. ft.
Heating and cooling
- Cooling:Central Air
- Heating:Fireplaces, Forced Air, Gas
- Central air:Yes
Structure and exterior
- Roof:Asphalt, Shingle
- Year built:1974
- Building area:1,138 sq. ft.
- Lot area:0.17 Acres
- Lot Features:Level
- Architectural Style:Ranch
- Construction Materials:Aluminium Siding, Brick
- Exterior Features:Deck, Level, Patio, Porch
- Levels:1 Story, 1 Story
Utilities
- Water:Public
- Sewer:Public Sewer
Finances and disclosures
- Price:$199,000
- Price per sq. ft.:$174.87
- Tax amount:$2,500 (2025)
Features and amenities
- Appliances:Dishwasher, Microwave, Range, Refrigerator
- Amenities:Smoke Detectors
- Pool features:Above Ground
Parking
- Parking description:Attached, Driveway, Garage
- Garage:Yes
- Garage spaces:2

New listings near 2455 David Court
- New
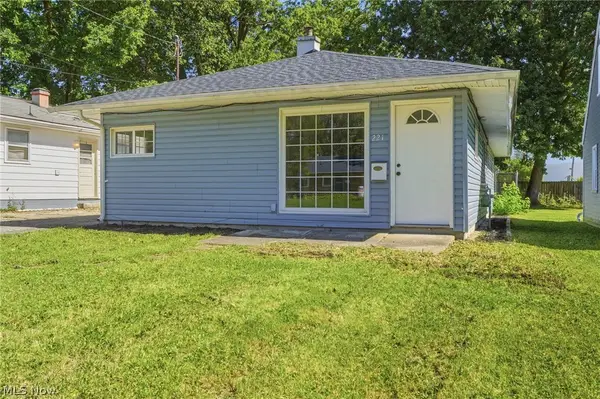 $139,900Active4 beds 1 baths
221 Carnegie, Youngstown, OH 44515
MLS# 5248815Listed by: RE/MAX REVEALTY - Open Sun, 12 to 1:30pmNew
 $243,900Active3 beds 2 baths2,352 sq. ft.
4164 Staatz Drive, Youngstown, OH 44511
MLS# 5248536Listed by: KELLER WILLIAMS CHERVENIC RLTY - New
 $320,000Active3 beds 2 baths1,766 sq. ft.
4611 Deopham Green Drive, Youngstown, OH 44515
MLS# 5248176Listed by: BERKSHIRE HATHAWAY HOMESERVICES STOUFFER REALTY - New
 $155,000Active3 beds 2 baths1,080 sq. ft.
252 Parkgate Avenue, Austintown, OH 44515
MLS# 5247186Listed by: KELLER WILLIAMS CHERVENIC RLTY - New
 $199,900Active2 beds 2 baths2,000 sq. ft.
3984 Artmar Drive, Austintown, OH 44515
MLS# 5247212Listed by: RE/MAX VALLEY REAL ESTATE - New
 $105,000Active3 beds 1 baths
36 Benton Street, Austintown, OH 44515
MLS# 5243158Listed by: BERKSHIRE HATHAWAY HOMESERVICES STOUFFER REALTY - New
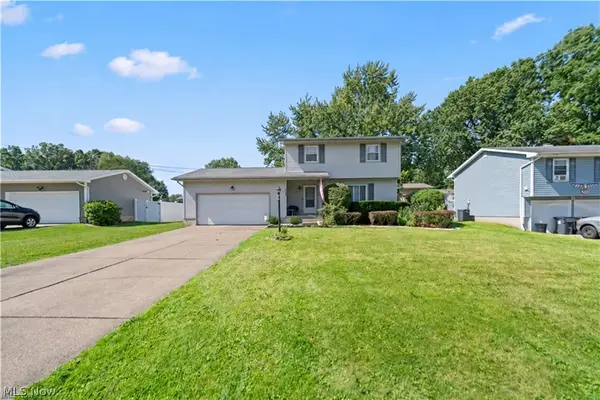 $259,000Active3 beds 1 baths1,300 sq. ft.
2382 Penny Lane, Youngstown, OH 44515
MLS# 5246716Listed by: RE/MAX EDGE REALTY - Open Sat, 11am to 1pmNew
 $220,000Active3 beds 2 baths1,436 sq. ft.
3424 Tall Oaks Lane, Austintown, OH 44511
MLS# 5247117Listed by: CENTURY 21 LAKESIDE REALTY - Open Sat, 3 to 4:30pmNew
 $195,000Active4 beds 2 baths1,430 sq. ft.
47 S Beverly Avenue, Austintown, OH 44515
MLS# 5247391Listed by: CENTURY 21 LAKESIDE REALTY  $209,900Pending2 beds 2 baths1,105 sq. ft.
129 Evans Avenue, Austintown, OH 44515
MLS# 5245307Listed by: GONATAS REAL ESTATE LLC


Protect your home and budget from life's surprises with an Assurant Home Warranty, backed by a partner that supports you through every step of homeownership. Explore Plans.
© 2026 Better Homes and Gardens Real Estate LLC. An Anywhere Real Estate company. All rights reserved. Better Homes and Gardens® Real Estate is a registered trademark owned by Meredith Operations Corporation, licensed to Better Homes and Gardens Real Estate LLC and used with permission. Better Homes and Gardens Real Estate LLC fully supports the principles of the Fair Housing Act and the Equal Opportunity Act. Listing information is deemed reliable but is not guaranteed accurate.
Each office is independently owned and operated.
Any services or products provided by third parties are not provided by, affiliated with or related to Better Homes and Gardens Real Estate LLC, or its affiliated companies.