
252 Parkgate Avenue, Austintown, OH 44515
Local realty services provided by:Better Homes and Gardens Real Estate Central
Listed by: heather cline
Office: keller williams chervenic rlty
MLS#:5247186
Source:OH_NORMLS
Price summary
- Price:$155,000
- Price per sq. ft.:$143.52
About this home
Welcome home to this adorable 3-bedroom, 2-bath Cape Cod in Austintown, ready and waiting for its new owners! Step inside to a welcoming living room featuring a new electric fireplace and mounted TV, creating the perfect cozy gathering space. The eat-in kitchen includes a new refrigerator and plenty of room for everyday dining. The main level also offers two freshly painted bedrooms and an updated full bath featuring new flooring, vanity, and charming shiplap accents. Upstairs, you’ll find a spacious third bedroom that could also serve as a home office, playroom, or bonus space. The lower level adds even more living space with a recreation area, a second full bath, and a laundry area complete with washer and dryer. Outside, enjoy a fully fenced backyard with a fire pit—perfect for kids, pets, summer get-togethers, or relaxing evenings around the fire. A one-car detached garage completes this charming home. Move right in and make it yours!
Contact an agent
Home facts
- Year built:1945
- Subdivision & Development:Wickcliffe
- Listing ID #:5247186
- Added:1 day(s) ago
- Updated:September 29, 2026 at 02:24 PM
Rooms and interior
- Bedrooms:3
- Total bathrooms:2
- Full bathrooms:2
- Rooms Total:5
- Basement:Yes
- Basement Description:Full, Partially Furnished
- Living area:1,080 sq. ft.
Heating and cooling
- Cooling:Central Air
- Heating:Forced Air, Gas
- Central air:Yes
Structure and exterior
- Roof:Asphalt, Fiberglass
- Year built:1945
- Building area:1,080 sq. ft.
- Lot area:0.16 Acres
- Construction Materials:Vinyl Siding
- Levels:2 Story
Utilities
- Water:Public
- Sewer:Public Sewer
Finances and disclosures
- Price:$155,000
- Price per sq. ft.:$143.52
- Tax amount:$1,604 (2025)
Parking
- Parking description:Detached, Garage, Paved
- Garage:Yes
- Garage spaces:1

New listings near 252 Parkgate Avenue
- New
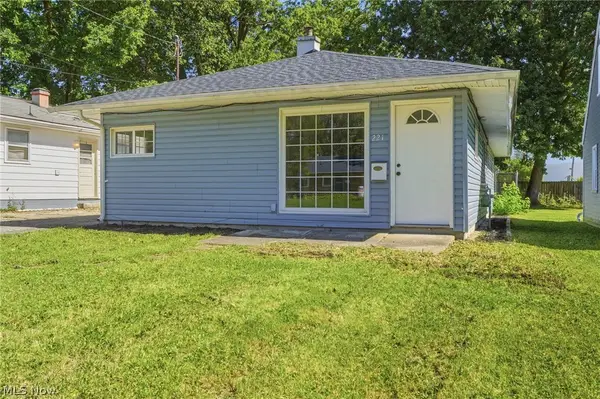 $139,900Active4 beds 1 baths
221 Carnegie, Youngstown, OH 44515
MLS# 5248815Listed by: RE/MAX REVEALTY - Open Sun, 12 to 1:30pmNew
 $243,900Active3 beds 2 baths2,352 sq. ft.
4164 Staatz Drive, Youngstown, OH 44511
MLS# 5248536Listed by: KELLER WILLIAMS CHERVENIC RLTY - New
 $320,000Active3 beds 2 baths1,766 sq. ft.
4611 Deopham Green Drive, Youngstown, OH 44515
MLS# 5248176Listed by: BERKSHIRE HATHAWAY HOMESERVICES STOUFFER REALTY - New
 $199,900Active2 beds 2 baths2,000 sq. ft.
3984 Artmar Drive, Austintown, OH 44515
MLS# 5247212Listed by: RE/MAX VALLEY REAL ESTATE - New
 $105,000Active3 beds 1 baths
36 Benton Street, Austintown, OH 44515
MLS# 5243158Listed by: BERKSHIRE HATHAWAY HOMESERVICES STOUFFER REALTY - New
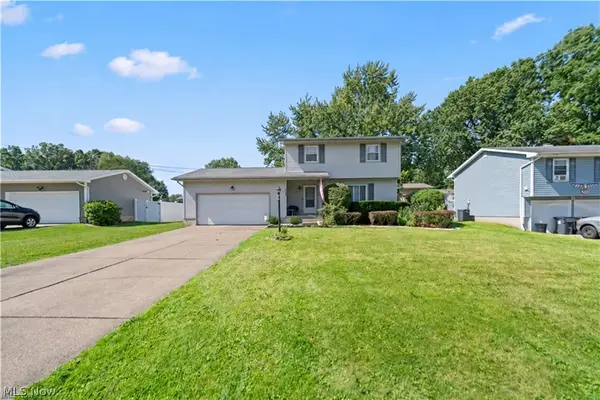 $259,000Active3 beds 1 baths1,300 sq. ft.
2382 Penny Lane, Youngstown, OH 44515
MLS# 5246716Listed by: RE/MAX EDGE REALTY - Open Sat, 11am to 1pmNew
 $220,000Active3 beds 2 baths1,436 sq. ft.
3424 Tall Oaks Lane, Austintown, OH 44511
MLS# 5247117Listed by: CENTURY 21 LAKESIDE REALTY - Open Sat, 3 to 4:30pmNew
 $195,000Active4 beds 2 baths1,430 sq. ft.
47 S Beverly Avenue, Austintown, OH 44515
MLS# 5247391Listed by: CENTURY 21 LAKESIDE REALTY  $209,900Pending2 beds 2 baths1,105 sq. ft.
129 Evans Avenue, Austintown, OH 44515
MLS# 5245307Listed by: GONATAS REAL ESTATE LLC


Protect your home and budget from life's surprises with an Assurant Home Warranty, backed by a partner that supports you through every step of homeownership. Explore Plans.
© 2026 Better Homes and Gardens Real Estate LLC. An Anywhere Real Estate company. All rights reserved. Better Homes and Gardens® Real Estate is a registered trademark owned by Meredith Operations Corporation, licensed to Better Homes and Gardens Real Estate LLC and used with permission. Better Homes and Gardens Real Estate LLC fully supports the principles of the Fair Housing Act and the Equal Opportunity Act. Listing information is deemed reliable but is not guaranteed accurate.
Each office is independently owned and operated.
Any services or products provided by third parties are not provided by, affiliated with or related to Better Homes and Gardens Real Estate LLC, or its affiliated companies.