
31643 Compass Cove, Avon Lake, OH 44012
Local realty services provided by:Better Homes and Gardens Real Estate Central
Listed by: ahren l booher, erin chappelle
Office: keller williams elevate
MLS#:5246310
Source:OH_NORMLS
Price summary
- Price:$600,000
- Price per sq. ft.:$138.82
- Monthly HOA dues:$50
About this home
End of the cul-de-sac, backed by mature oaks, and big enough that every room actually feels big. This 4-bedroom, 3.5-bath Westwinds home gives you 3,422 square feet to spread out in, plus a layout you don't see much anymore — front and back staircases connecting the first and second floors, and a second stairway in the basement that runs straight up to the garage. That's a real difference for anyone hauling groceries, gear, or kids' backpacks in and out. Outside, the yard is the kind you plan cookouts around. A large Unilock stone patio anchors the space, and the oak canopy means shade when it matters. Being at the end of the cul-de-sac also means less through traffic and more room to actually use the yard. Westwinds HOA includes access to a pool, tennis courts, and pickleball courts — amenities that are already there, already maintained, no extra planning required. Built in 1992 with the kind of room sizes that newer builds rarely match. This is a lot of house, a lot of yard, and a location that's hard to replace. Schedule your private showing and see it in person....
Contact an agent
Home facts
- Year built:1992
- Subdivision & Development:Westwinds Sub #17
- Listing ID #:5246310
- Added:1 day(s) ago
- Updated:September 25, 2026 at 02:45 AM
Rooms and interior
- Bedrooms:4
- Total bathrooms:4
- Full bathrooms:3
- Half bathrooms:1
- Rooms Total:9
- Kitchen Description:Cooktop, Disposal, Humidifier, Microwave, Range, Refrigerator
- Basement:Yes
- Basement Description:Partially Furnished, Sump Pump
- Living area:4,322 sq. ft.
Heating and cooling
- Cooling:Central Air, Heat Pump
- Heating:Dual System, Fireplaces, Forced Air, Heat Pump
- Central air:Yes
Structure and exterior
- Roof:Asphalt
- Year built:1992
- Building area:4,322 sq. ft.
- Lot area:0.53 Acres
- Construction Materials:Brick, Vinyl Siding
Utilities
- Water:Public
- Sewer:Public Sewer
Finances and disclosures
- Price:$600,000
- Price per sq. ft.:$138.82
- Tax amount:$10,988 (2025)
Features and amenities
- Appliances:Cooktop, Disposal, Microwave, Range, Refrigerator, Washer
- Laundry features:Dryer, Washer
- Amenities:Smoke Detectors
Parking
- Parking description:Attached, Garage
- Garage:Yes
- Garage spaces:3

New listings near 31643 Compass Cove
- Open Sat, 12 to 2pmNew
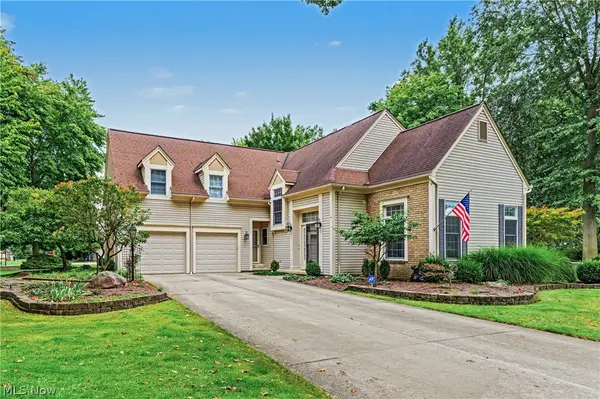 $575,000Active4 beds 3 baths2,913 sq. ft.
32253 Walker Road, Avon Lake, OH 44012
MLS# 5241549Listed by: THE AGENCY CLEVELAND NORTHCOAST - Open Sat, 10am to 12pmNew
 $899,900Active4 beds 4 baths3,674 sq. ft.
681 Bridgeside Drive, Avon Lake, OH 44012
MLS# 5246821Listed by: KELLER WILLIAMS CITYWIDE - Open Sat, 11am to 1pmNew
 $574,900Active3 beds 3 baths2,789 sq. ft.
722 Jaycox Road, Avon Lake, OH 44012
MLS# 5247626Listed by: ON TARGET REALTY, INC. - New
 $239,900Active3 beds 2 baths1,975 sq. ft.
111 Forest Hill Drive, Avon Lake, OH 44012
MLS# 5246803Listed by: COLDWELL BANKER SCHMIDT REALTY - New
 $325,000Active3 beds 2 baths1,680 sq. ft.
32556 Electric Boulevard, Avon Lake, OH 44012
MLS# 5247102Listed by: BERKSHIRE HATHAWAY HOMESERVICES STOUFFER REALTY - Open Sat, 12 to 2pmNew
 $795,000Active4 beds 4 baths3,513 sq. ft.
31723 Leeward Court, Avon Lake, OH 44012
MLS# 5246981Listed by: RE/MAX TRANSITIONS 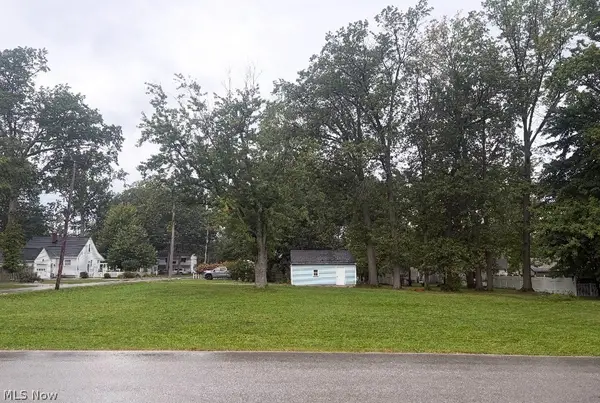 $166,000Pending0.49 Acres
154 Tomahawk Drive, Avon Lake, OH 44012
MLS# 5246415Listed by: LENTZ ASSOCIATES, INC.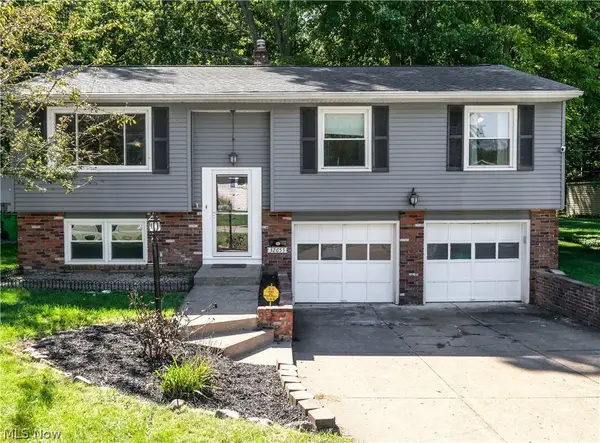 $290,000Pending3 beds 2 baths1,462 sq. ft.
32653 Belle Road, Avon Lake, OH 44012
MLS# 5244106Listed by: COLDWELL BANKER SCHMIDT REALTY- Open Sun, 1 to 3pmNew
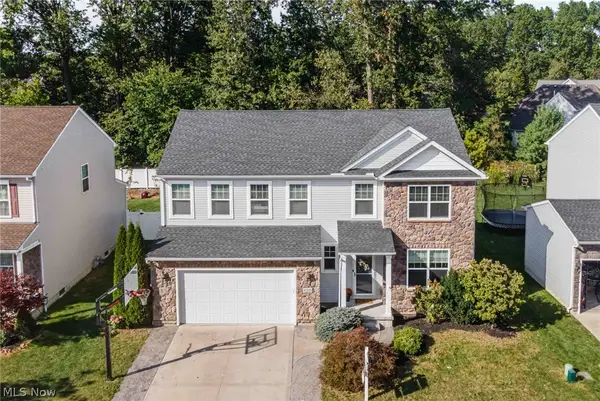 $499,500Active4 beds 3 baths2,588 sq. ft.
32834 Rebecca Lane, Avon Lake, OH 44012
MLS# 5245420Listed by: KELLER WILLIAMS GREATER METROPOLITAN


Protect your home and budget from life's surprises with an Assurant Home Warranty, backed by a partner that supports you through every step of homeownership. Explore Plans.
© 2026 Better Homes and Gardens Real Estate LLC. An Anywhere Real Estate company. All rights reserved. Better Homes and Gardens® Real Estate is a registered trademark owned by Meredith Operations Corporation, licensed to Better Homes and Gardens Real Estate LLC and used with permission. Better Homes and Gardens Real Estate LLC fully supports the principles of the Fair Housing Act and the Equal Opportunity Act. Listing information is deemed reliable but is not guaranteed accurate.
Each office is independently owned and operated.
Any services or products provided by third parties are not provided by, affiliated with or related to Better Homes and Gardens Real Estate LLC, or its affiliated companies.