
681 Bridgeside Drive, Avon Lake, OH 44012
Local realty services provided by:Better Homes and Gardens Real Estate Central
681 Bridgeside Drive,Avon Lake, OH 44012
$899,900
- 4 Beds
- 4 Baths
- 3,674 sq. ft.
- Single family
- Active
Upcoming open houses
- Fri, Sep 2504:00 pm - 06:00 pm
- Sat, Sep 2610:00 am - 12:00 pm
- Sun, Sep 2702:00 pm - 04:00 pm
Listed by: ed huck, connie lempke
Office: keller williams citywide
MLS#:5246821
Source:OH_NORMLS
Price summary
- Price:$899,900
- Price per sq. ft.:$244.94
- Monthly HOA dues:$14
About this home
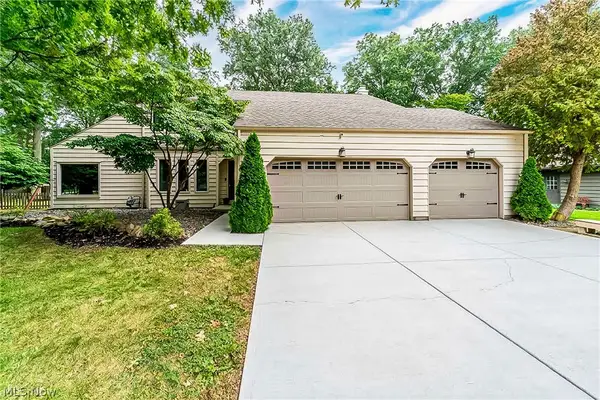
Prepare to be moved! Welcome to 681 Bridgeside Drive in Avon Lake, where generous living spaces, extensive updates, and an incredible outdoor setting come together. Set on a beautiful .67-acre lot with added trees for privacy, this 4-bedroom, 3.5-bath home offers over 3,600 square feet of living space and an impressive list of improvements. Inside, a two-story foyer welcomes you with Brazilian teak flooring extending throughout much of the first floor. The main level offers a spacious study, a second office or flex space, formal dining room, and beautifully remodeled kitchen featuring abundant cabinetry, granite countertops, a large island with breakfast bar, and an eat-in area overlooking the salt water pool and backyard. The kitchen opens to a cozy family room with vaulted ceilings, fireplace, and large picture windows that bring the outdoor setting in. A remodeled laundry room, mudroom, and half bath complete the first floor. Upstairs, the spacious primary suite features an updated bath with dual vanities, walk-in shower, and walk-in closet. One bedroom offers its own private full bath, while two more bedrooms share another full bath providing plenty of room for family and guests. The partially finished basement adds flexible space along with abundant storage. Outside, the extended driveway leads to an oversized 3-car garage, while the private backyard creates an inviting retreat centered around the pool and patio. Additional improvements include a 50-year roof (2010), windows, doors, vinyl siding and gutters (2023), HVAC (2024), and a Rachio irrigation controller system (2025). The backyard was made for enjoying summer with an in-ground pool and paver patio, pool pump (2021), gas heater (2022), and pool liner and automatic cover (2023).. This is a home where the major updates have been thoughtfully completed, allowing you to focus on enjoying the space, setting, and lifestyle....
Contact an agent
Home facts
- Year built:2003
- Subdivision & Development:Bridgeside Sub
- Listing ID #:5246821
- Added:1 day(s) ago
- Updated:September 24, 2026 at 09:45 PM
Rooms and interior
- Bedrooms:4
- Total bathrooms:4
- Full bathrooms:3
- Half bathrooms:1
- Rooms Total:13
- Kitchen Description:Dishwasher, Microwave, Range, Refrigerator
- Basement:Yes
- Basement Description:Full, Partially Furnished
- Living area:3,674 sq. ft.
Heating and cooling
- Cooling:Central Air
- Heating:Forced Air, Gas
- Central air:Yes
Structure and exterior
- Roof:Asphalt, Fiberglass
- Year built:2003
- Building area:3,674 sq. ft.
- Lot area:0.67 Acres
- Architectural Style:Colonial
- Construction Materials:Vinyl Siding
- Exterior Features:Patio
- Levels:2 Story
Utilities
- Water:Public
- Sewer:Public Sewer
Finances and disclosures
- Price:$899,900
- Price per sq. ft.:$244.94
- Tax amount:$9,101 (2025)
Features and amenities
- Appliances:Dishwasher, Microwave, Range, Refrigerator
- Pool features:In Ground
Parking
- Parking description:Attached, Garage, Paved
- Garage:Yes
- Garage spaces:3

New listings near 681 Bridgeside Drive
- Open Sat, 12 to 2pmNew
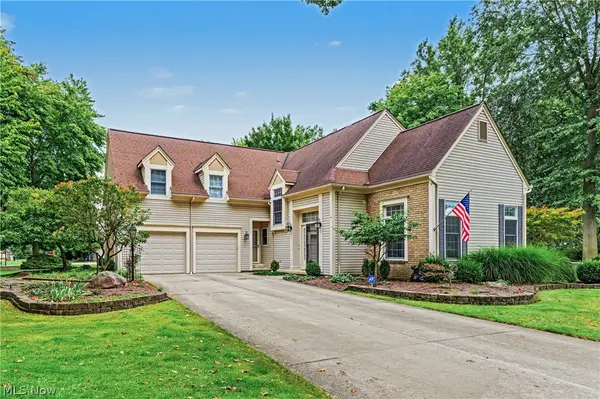 $575,000Active4 beds 3 baths2,913 sq. ft.
32253 Walker Road, Avon Lake, OH 44012
MLS# 5241549Listed by: THE AGENCY CLEVELAND NORTHCOAST - New
 $574,900Active3 beds 3 baths2,789 sq. ft.
722 Jaycox Road, Avon Lake, OH 44012
MLS# 5247626Listed by: ON TARGET REALTY, INC. - New
 $239,900Active3 beds 2 baths1,975 sq. ft.
111 Forest Hill Drive, Avon Lake, OH 44012
MLS# 5246803Listed by: COLDWELL BANKER SCHMIDT REALTY - New
 $325,000Active3 beds 2 baths1,680 sq. ft.
32556 Electric Boulevard, Avon Lake, OH 44012
MLS# 5247102Listed by: BERKSHIRE HATHAWAY HOMESERVICES STOUFFER REALTY - Open Sat, 12 to 2pmNew
 $795,000Active4 beds 4 baths3,513 sq. ft.
31723 Leeward Court, Avon Lake, OH 44012
MLS# 5246981Listed by: RE/MAX TRANSITIONS 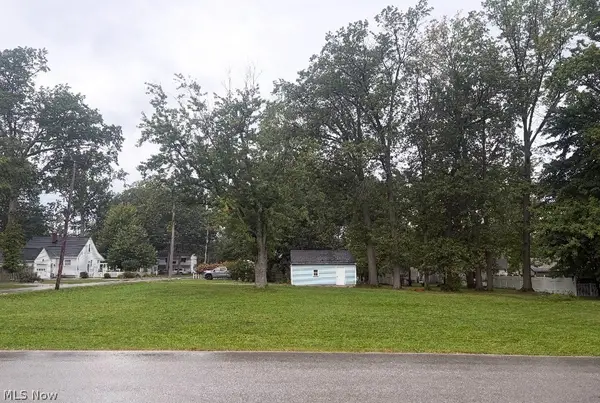 $166,000Pending0.49 Acres
154 Tomahawk Drive, Avon Lake, OH 44012
MLS# 5246415Listed by: LENTZ ASSOCIATES, INC.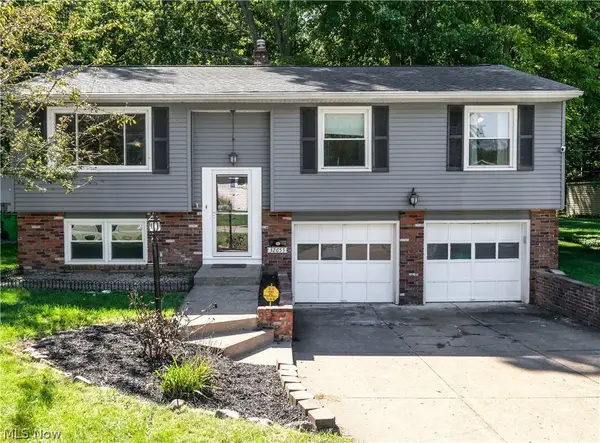 $290,000Pending3 beds 2 baths1,462 sq. ft.
32653 Belle Road, Avon Lake, OH 44012
MLS# 5244106Listed by: COLDWELL BANKER SCHMIDT REALTY- Open Sun, 1 to 3pmNew
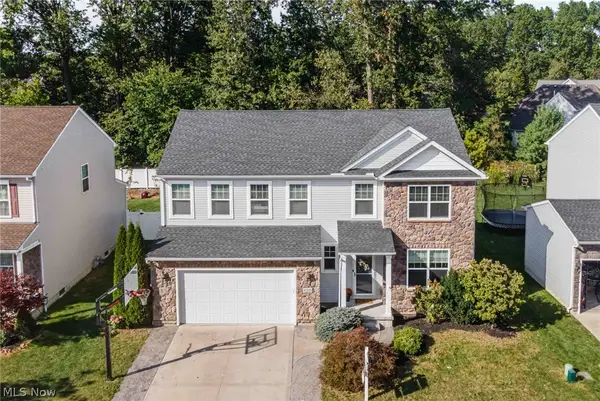 $499,500Active4 beds 3 baths2,588 sq. ft.
32834 Rebecca Lane, Avon Lake, OH 44012
MLS# 5245420Listed by: KELLER WILLIAMS GREATER METROPOLITAN - New
 $450,000Active4 beds 3 baths2,934 sq. ft.
427 Armour Road, Avon Lake, OH 44012
MLS# 5244213Listed by: KELLER WILLIAMS GREATER METROPOLITAN


Protect your home and budget from life's surprises with an Assurant Home Warranty, backed by a partner that supports you through every step of homeownership. Explore Plans.
© 2026 Better Homes and Gardens Real Estate LLC. An Anywhere Real Estate company. All rights reserved. Better Homes and Gardens® Real Estate is a registered trademark owned by Meredith Operations Corporation, licensed to Better Homes and Gardens Real Estate LLC and used with permission. Better Homes and Gardens Real Estate LLC fully supports the principles of the Fair Housing Act and the Equal Opportunity Act. Listing information is deemed reliable but is not guaranteed accurate.
Each office is independently owned and operated.
Any services or products provided by third parties are not provided by, affiliated with or related to Better Homes and Gardens Real Estate LLC, or its affiliated companies.