
32625 Royal Troon Drive, Avon Lake, OH 44012
Local realty services provided by:Better Homes and Gardens Real Estate Central
Listed by: matthew suttle
Office: keller williams chervenic rlty
MLS#:5248936
Source:OH_NORMLS
Price summary
- Price:$1,149,385
- Price per sq. ft.:$271.72
- Monthly HOA dues:$66.67
About this home
This stately 4,200 square foot home is now complete and ready to move in before the holidays! 4-bedroom, 3.5 bath home has an abundance of space and luxury features for the lifestyle you deserve. The designer kitchen includes cabinets to the ceiling, sparkling quartz, and KitchenAid appliances. The 2-story gathering room features a 2-story stone fireplace and spectacular view of Sweetbriar Golf Course. Enjoy these wooded views from your spacious covered porch at the rear of the home. A large, multi-level flex room can be used as an office, playroom and more. First floor full sized laundry room with sink and cabinets and second story stackable closet available for extra convenience. The upstairs primary suite features a large bedroom area with tray ceiling, bathroom with free-standing tub and deluxe shower, and extra-large walk-in closet. 3 other bedroom, 2 bathrooms and a spacious loft/game room complete the upstairs. Situated on a third acre, fully landscaped/irrigated homesite is one of the most stunning in this premier new home community....
Contact an agent
Home facts
- Year built:2026
- Subdivision & Development:Legacy Isle
- Listing ID #:5248936
- Added:1 day(s) ago
- Updated:September 29, 2026 at 08:44 PM
Rooms and interior
- Bedrooms:4
- Total bathrooms:4
- Full bathrooms:3
- Half bathrooms:1
- Kitchen Description:Built In Oven, Cooktop, Dishwasher, Disposal, Microwave
- Basement:Yes
- Basement Description:Full, Sump Pump, Unfinished
- Living area:4,230 sq. ft.
Heating and cooling
- Cooling:Central Air
- Heating:Forced Air, Gas
- Central air:Yes
Structure and exterior
- Roof:Asphalt
- Year built:2026
- Building area:4,230 sq. ft.
- Lot area:0.35 Acres
- Architectural Style:Colonial, Conventional
- Construction Materials:Vinyl Siding
- Levels:2 Story
Utilities
- Water:Public
- Sewer:Public Sewer
Finances and disclosures
- Price:$1,149,385
- Price per sq. ft.:$271.72
- Tax amount:$3,592 (2025)
Features and amenities
- Appliances:Cooktop, Dishwasher, Disposal, Microwave
- Amenities:Carbon Monoxide Detectors, Smoke Detectors
- Pool features:Community
Parking
- Parking description:Attached, Driveway, Garage
- Garage:Yes
- Garage spaces:4

New listings near 32625 Royal Troon Drive
- New
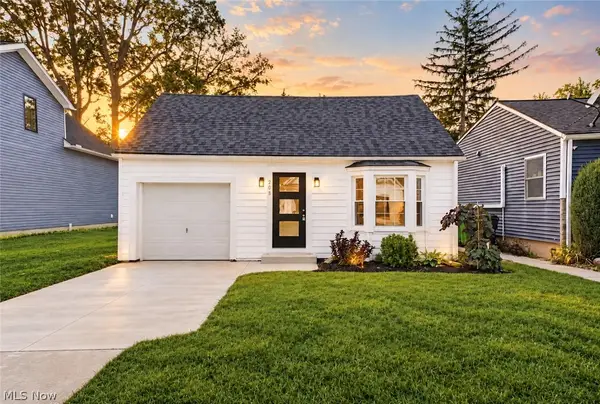 $259,900Active3 beds 2 baths1,250 sq. ft.
208 Sunset Road, Avon Lake, OH 44012
MLS# 5248092Listed by: RE/MAX CROSSROADS PROPERTIES 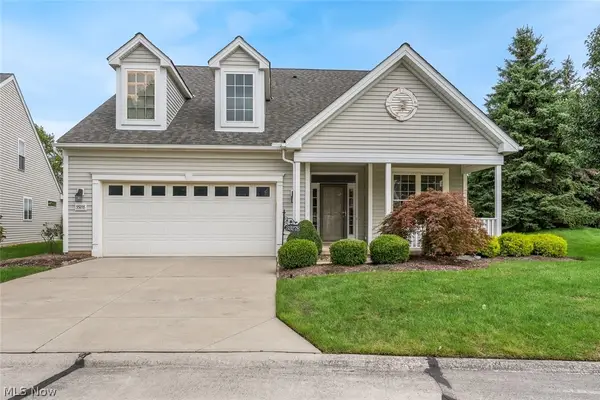 $429,000Pending3 beds 3 baths2,221 sq. ft.
33278 Ambleside Drive, Avon Lake, OH 44012
MLS# 5247884Listed by: KELLER WILLIAMS CITYWIDE $600,000Pending4 beds 4 baths4,322 sq. ft.
31643 Compass Cove, Avon Lake, OH 44012
MLS# 5246310Listed by: KELLER WILLIAMS ELEVATE- New
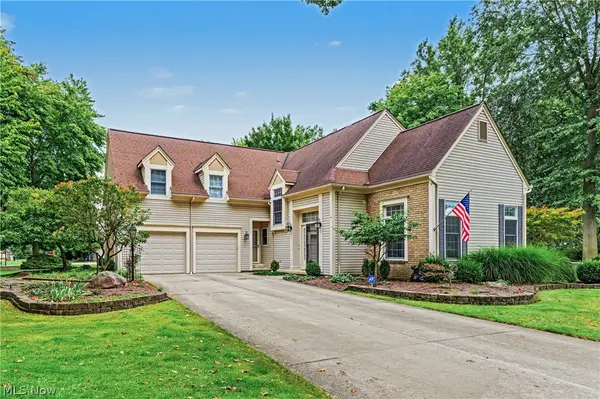 $575,000Active4 beds 3 baths2,913 sq. ft.
32253 Walker Road, Avon Lake, OH 44012
MLS# 5241549Listed by: THE AGENCY CLEVELAND NORTHCOAST - New
 $899,900Active4 beds 4 baths3,674 sq. ft.
681 Bridgeside Drive, Avon Lake, OH 44012
MLS# 5246821Listed by: KELLER WILLIAMS CITYWIDE - Open Sat, 9:30 to 11amNew
 $574,900Active3 beds 3 baths2,789 sq. ft.
722 Jaycox Road, Avon Lake, OH 44012
MLS# 5247626Listed by: ON TARGET REALTY, INC. - New
 $239,900Active3 beds 2 baths1,975 sq. ft.
111 Forest Hill Drive, Avon Lake, OH 44012
MLS# 5246803Listed by: COLDWELL BANKER SCHMIDT REALTY - Open Sun, 1 to 3pmNew
 $300,000Active3 beds 2 baths1,680 sq. ft.
32556 Electric Boulevard, Avon Lake, OH 44012
MLS# 5247102Listed by: BERKSHIRE HATHAWAY HOMESERVICES STOUFFER REALTY - New
 $795,000Active4 beds 4 baths3,513 sq. ft.
31723 Leeward Court, Avon Lake, OH 44012
MLS# 5246981Listed by: RE/MAX TRANSITIONS


Protect your home and budget from life's surprises with an Assurant Home Warranty, backed by a partner that supports you through every step of homeownership. Explore Plans.
© 2026 Better Homes and Gardens Real Estate LLC. An Anywhere Real Estate company. All rights reserved. Better Homes and Gardens® Real Estate is a registered trademark owned by Meredith Operations Corporation, licensed to Better Homes and Gardens Real Estate LLC and used with permission. Better Homes and Gardens Real Estate LLC fully supports the principles of the Fair Housing Act and the Equal Opportunity Act. Listing information is deemed reliable but is not guaranteed accurate.
Each office is independently owned and operated.
Any services or products provided by third parties are not provided by, affiliated with or related to Better Homes and Gardens Real Estate LLC, or its affiliated companies.