
2983 Clearbrook Drive, Avon, OH 44011
Local realty services provided by:Better Homes and Gardens Real Estate Central
Listed by: christopher a frederick, michele l frederick
Office: coldwell banker schmidt realty
MLS#:5251364
Source:OH_NORMLS
Price summary
- Price:$575,000
- Price per sq. ft.:$123.76
- Monthly HOA dues:$45.83
About this home
(4K Video Available)AMBERWOOD SUBDIVISION MASTERPIECE! Exceptional 4-bedroom, 3 full & 2 half-bath home has been completely updated & offers the features today's most discerning buyers are looking for. Situated on a premium fully fenced lot w/irrigation system, private tree-buffered backyard, custom paver patio with firepit, relaxing front porch, 3-car garage & 3-car-wide driveway for extra parking. Step inside to spacious, sun-bathed rooms enhanced by oversized windows & added transom windows. Dramatic 2-story foyer features refinished hardwood floors plus large foyer window, while 9' first-floor ceilings create an impressive sense of space. Gourmet-style kitchen is both beautiful & functional, featuring upgraded raised-panel 42" cabinetry, granite countertops, center island w/breakfast bar, pantry, refinished hardwood flooring & upgraded Bosch appliances. Enjoy casual dining in the large dinette or gather in the formal dining room w/upgraded trim detail. Living spaces include a massive family room highlighted by a floor-to-ceiling raised-hearth fireplace. Sought-after first-floor den with French doors and convenient first-floor laundry with tub add flexibility. The truly impressive owner's suite features double doors, tray ceiling detail, pillared sitting room, glamour-style bath and abundant walk-in closet space. One bedroom features beautiful hardwood flooring. Full finished basement provides multiple rooms, endless possibilities & wired for surround sound, plus a convenient bath. Recent updates include dimensional roof (2023), H2O tank (2025), carpet/LVP/refinished hardwood flooring (2026), updated hardware (2026), upgraded premium high-efficiency furnace w/UV light & humidifier. Pride of ownership shines throughout! Easy to show & immediate occupancy available....
Contact an agent
Home facts
- Year built:2004
- Subdivision & Development:Amberwood Ph 02
- Listing ID #:5251364
- Added:1 day(s) ago
- Updated:October 09, 2026 at 07:41 PM
Rooms and interior
- Bedrooms:4
- Total bathrooms:5
- Full bathrooms:3
- Half bathrooms:2
- Rooms Total:10
- Kitchen Description:Dishwasher, Microwave, Refrigerator
- Basement:Yes
- Basement Description:Finished
- Living area:4,646 sq. ft.
Heating and cooling
- Cooling:Central Air
- Heating:Forced Air, Gas
- Central air:Yes
Structure and exterior
- Roof:Asphalt
- Year built:2004
- Building area:4,646 sq. ft.
- Lot area:0.3 Acres
- Lot Features:Wooded/Treed
- Architectural Style:Colonial
- Construction Materials:Vinyl Siding
- Exterior Features:Patio, Wooded
- Levels:2 Stories, 2 Story
Utilities
- Water:Public
- Sewer:Public Sewer
Finances and disclosures
- Price:$575,000
- Price per sq. ft.:$123.76
- Tax amount:$8,431 (2025)
Features and amenities
- Appliances:Dishwasher, Microwave, Refrigerator
Parking
- Parking description:Attached, Garage, Paved
- Garage:Yes
- Garage spaces:3

New listings near 2983 Clearbrook Drive
- New
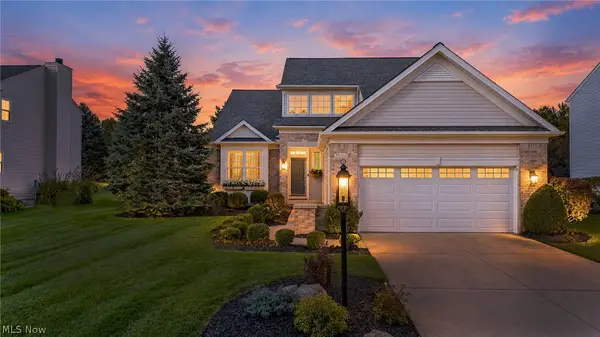 $500,000Active3 beds 3 baths2,383 sq. ft.
35760 Ithaca Drive, Avon, OH 44011
MLS# 5251495Listed by: EXP REALTY, LLC. - Open Sat, 10am to 12pmNew
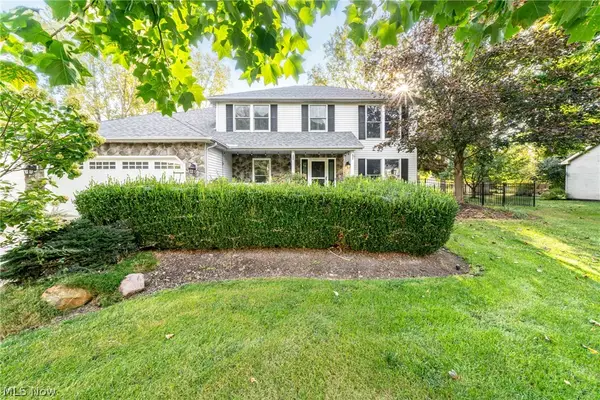 $580,000Active5 beds 4 baths2,683 sq. ft.
3453 Barrington Drive, Avon, OH 44011
MLS# 5251592Listed by: KELLER WILLIAMS GREATER METROPOLITAN - New
 $350,000Active4 beds 2 baths1,915 sq. ft.
1831 Eaton Drive, Avon, OH 44011
MLS# 5250647Listed by: RE/MAX CROSSROADS PROPERTIES  $365,000Pending3 beds 2 baths1,728 sq. ft.
1474 Hollow Wood Lane, Avon, OH 44011
MLS# 5249711Listed by: RE/MAX CROSSROADS PROPERTIES- New
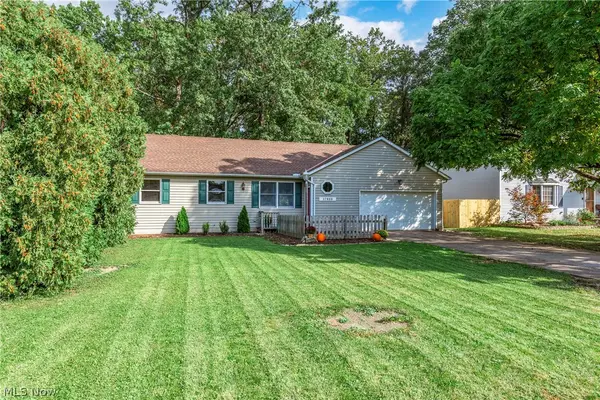 $329,900Active3 beds 2 baths2,752 sq. ft.
37888 N Doovys Street, Avon, OH 44011
MLS# 5250242Listed by: BERKSHIRE HATHAWAY HOMESERVICES LUCIEN REALTY - Open Sat, 10am to 12pmNew
 $399,995Active3 beds 2 baths1,847 sq. ft.
1936 Pembrooke Lane, Avon, OH 44011
MLS# 5249998Listed by: RE/MAX CROSSROADS PROPERTIES - Open Sat, 12 to 2pmNew
 $875,000Active4 beds 5 baths4,825 sq. ft.
36591 Wendell Street, Avon, OH 44011
MLS# 5248430Listed by: KELLER WILLIAMS CITYWIDE  $540,000Pending4 beds 3 baths2,504 sq. ft.
35098 Emory Drive, Avon, OH 44011
MLS# 5247654Listed by: EXP REALTY, LLC.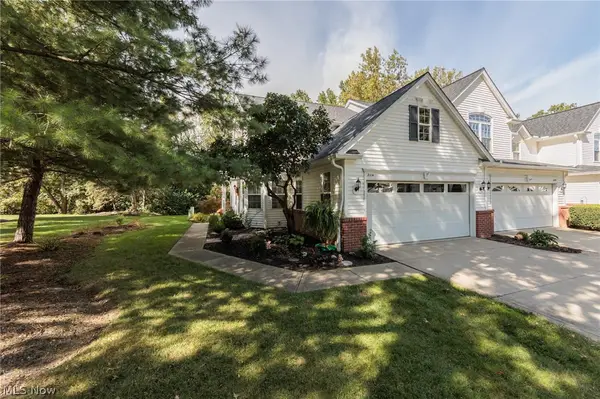 $369,900Pending3 beds 3 baths2,810 sq. ft.
2114 W Reserve Circle, Avon, OH 44011
MLS# 5248841Listed by: CENTURY 21 DEANNA REALTY


Protect your home and budget from life's surprises with an Assurant Home Warranty, backed by a partner that supports you through every step of homeownership. Explore Plans.
© 2026 Better Homes and Gardens Real Estate LLC. An Anywhere Real Estate company. All rights reserved. Better Homes and Gardens® Real Estate is a registered trademark owned by Meredith Operations Corporation, licensed to Better Homes and Gardens Real Estate LLC and used with permission. Better Homes and Gardens Real Estate LLC fully supports the principles of the Fair Housing Act and the Equal Opportunity Act. Listing information is deemed reliable but is not guaranteed accurate.
Each office is independently owned and operated.
Any services or products provided by third parties are not provided by, affiliated with or related to Better Homes and Gardens Real Estate LLC, or its affiliated companies.