
35760 Ithaca Drive, Avon, OH 44011
Local realty services provided by:Better Homes and Gardens Real Estate Central
35760 Ithaca Drive,Avon, OH 44011
$500,000
- 3 Beds
- 3 Baths
- 2,383 sq. ft.
- Single family
- Active
Listed by: damien d baden
Office: exp realty, llc.
MLS#:5251495
Source:OH_NORMLS
Price summary
- Price:$500,000
- Price per sq. ft.:$209.82
- Monthly HOA dues:$39.58
About this home
Rare opportunity for a first-floor owner's suite in Bentley Park--one of Avon's most popular communities with direct access to an Elementary School and Metro Park trails. This 3 BR, 2.5 BA home offers a desirable floorplan with sizable rooms, versatile spaces, abundant natural light, and MAJOR UPDATES (water heater & garage door 2025, deck 2024, roof + warranty 2020, HVAC 2019). This home opens to a 2-story foyer with hardwood floors that extend into the vaulted kitchen featuring granite counters, pullouts, a center island, pantry, and dinette area. An open-concept, entertaining-ready layout unites the formal dining area and vaulted great room, where a fireplace provides warmth and ambiance. A 3-panel sliding door offers backyard vistas and access to your multi-level outdoor retreat, where a large composite deck and stamped concrete patio (sealed in 2025) provide exceptional space for dining, relaxing and entertaining. Offering seclusion and lush views, the backyard is framed with landscaped beds, ornamental trees, and a privacy mound topped with evergreens. Glass-paned doors open to an office/den with a bay window over the verdant backyard--a space equally suited for work, study or relaxation. Your well-appointed primary suite is the perfect space to unwind, offering a sitting area and ensuite bathroom with dual sinks, a soothing soaking tub, walk-in shower, enclosed commode, and massive WIC. Finishing this level is a half bath and laundry room with utility tub and cabinets. Elegant wainscoting frames the stairway to the second level, where an oversized loft + closet has myriad possibilities (potential 4th bedroom). Two guest bedrooms (one has WIC), positioned at opposite ends of this floor for added privacy, share a hall bath. The unfinished basement + rough-in plumbing presents 1,500 sqft to customize additional living/recreation space. 2-car garage with 4’ extension + storage area. Whole-yard irrigation! I-90 is 5 min, Avon Commons 4 min, Crocker Park 12 min!...
Contact an agent
Home facts
- Year built:2004
- Subdivision & Development:Bentley Park Sub #4
- Listing ID #:5251495
- Added:1 day(s) ago
- Updated:October 09, 2026 at 02:26 PM
Rooms and interior
- Bedrooms:3
- Total bathrooms:3
- Full bathrooms:2
- Half bathrooms:1
- Rooms Total:7
- Kitchen Description:Dishwasher, Disposal, Microwave, Range, Refrigerator
- Basement:Yes
- Basement Description:Full, Sump Pump, Unfinished
- Living area:2,383 sq. ft.
Heating and cooling
- Cooling:Central Air
- Heating:Forced Air, Gas
- Central air:Yes
Structure and exterior
- Roof:Asphalt, Fiberglass
- Year built:2004
- Building area:2,383 sq. ft.
- Lot area:0.27 Acres
- Architectural Style:Colonial
- Construction Materials:Brick, Vinyl Siding
- Exterior Features:Deck, Patio
- Levels:2 Stories, 2 Story
Utilities
- Water:Public
- Sewer:Public Sewer
Finances and disclosures
- Price:$500,000
- Price per sq. ft.:$209.82
- Tax amount:$7,152 (2025)
Features and amenities
- Appliances:Dishwasher, Disposal, Microwave, Range, Refrigerator
Parking
- Parking description:Attached, Drain, Garage
- Garage:Yes
- Garage spaces:1

New listings near 35760 Ithaca Drive
- New
 $575,000Active4 beds 5 baths4,646 sq. ft.
2983 Clearbrook Drive, Avon, OH 44011
MLS# 5251364Listed by: COLDWELL BANKER SCHMIDT REALTY - Open Sat, 10am to 12pmNew
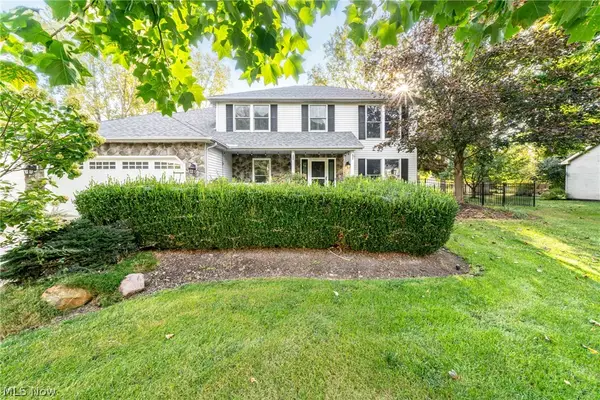 $580,000Active5 beds 4 baths2,683 sq. ft.
3453 Barrington Drive, Avon, OH 44011
MLS# 5251592Listed by: KELLER WILLIAMS GREATER METROPOLITAN - New
 $350,000Active4 beds 2 baths1,915 sq. ft.
1831 Eaton Drive, Avon, OH 44011
MLS# 5250647Listed by: RE/MAX CROSSROADS PROPERTIES  $365,000Pending3 beds 2 baths1,728 sq. ft.
1474 Hollow Wood Lane, Avon, OH 44011
MLS# 5249711Listed by: RE/MAX CROSSROADS PROPERTIES- New
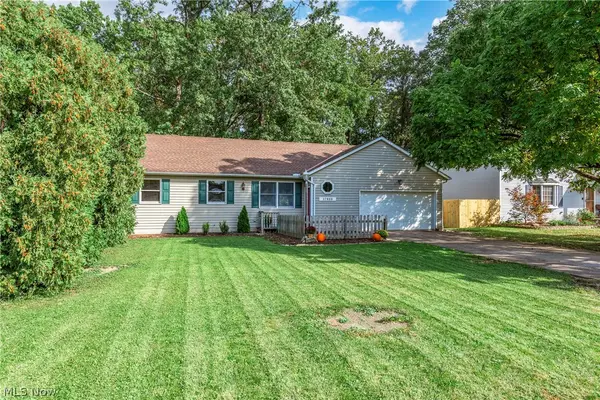 $329,900Active3 beds 2 baths2,752 sq. ft.
37888 N Doovys Street, Avon, OH 44011
MLS# 5250242Listed by: BERKSHIRE HATHAWAY HOMESERVICES LUCIEN REALTY - Open Sat, 10am to 12pmNew
 $399,995Active3 beds 2 baths1,847 sq. ft.
1936 Pembrooke Lane, Avon, OH 44011
MLS# 5249998Listed by: RE/MAX CROSSROADS PROPERTIES - Open Sat, 12 to 2pmNew
 $875,000Active4 beds 5 baths4,825 sq. ft.
36591 Wendell Street, Avon, OH 44011
MLS# 5248430Listed by: KELLER WILLIAMS CITYWIDE  $540,000Pending4 beds 3 baths2,504 sq. ft.
35098 Emory Drive, Avon, OH 44011
MLS# 5247654Listed by: EXP REALTY, LLC.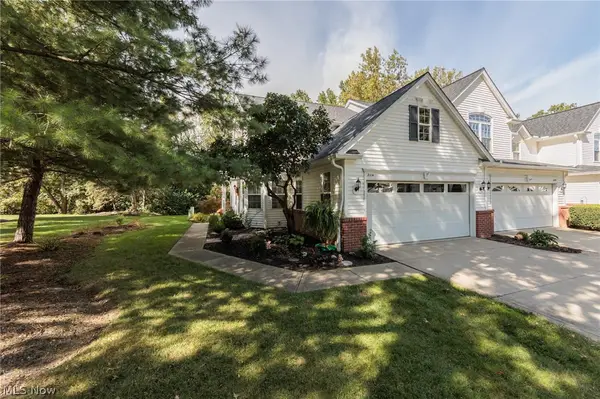 $369,900Pending3 beds 3 baths2,810 sq. ft.
2114 W Reserve Circle, Avon, OH 44011
MLS# 5248841Listed by: CENTURY 21 DEANNA REALTY


Protect your home and budget from life's surprises with an Assurant Home Warranty, backed by a partner that supports you through every step of homeownership. Explore Plans.
© 2026 Better Homes and Gardens Real Estate LLC. An Anywhere Real Estate company. All rights reserved. Better Homes and Gardens® Real Estate is a registered trademark owned by Meredith Operations Corporation, licensed to Better Homes and Gardens Real Estate LLC and used with permission. Better Homes and Gardens Real Estate LLC fully supports the principles of the Fair Housing Act and the Equal Opportunity Act. Listing information is deemed reliable but is not guaranteed accurate.
Each office is independently owned and operated.
Any services or products provided by third parties are not provided by, affiliated with or related to Better Homes and Gardens Real Estate LLC, or its affiliated companies.