
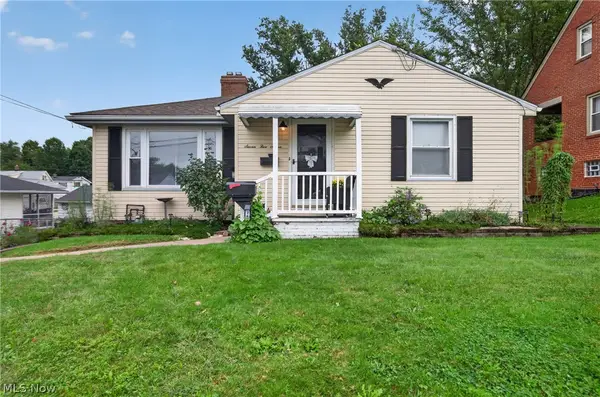
358 Washington Avenue, Barberton, OH 44203
Local realty services provided by:Better Homes and Gardens Real Estate Central
Listed by: sylvia incorvaia
Office: exp realty, llc.
MLS#:5247924
Source:OH_NORMLS
Price summary
- Price:$175,000
- Price per sq. ft.:$112.25
About this home
This move-in ready ranch home offers excellent value with recent major updates. New asphalt roof installed June 2025 with transferrable warranty, refinished hardwood flooring throughout (2026), and a completed basement with full bath and storage (2023) maximize livable space. Updated water heater (2022) and AC system (2018) ensure reliable performance.
The main level features a spacious living room, kitchen with laminate counters and full appliance package, dining area, and three bedrooms. The lower level offers a finished recreation room with vinyl flooring, media/theater area, and laundry room with hookups. Enclosed patio/porch, detached garage, and private yard complete the package.
Aluminum siding and block construction built in 1969; mechanicals updated and well-maintained. Located on a city lot with public water, sewer, and utilities (Omni Fiber internet available). Priced competitively at $144.75/sq ft—ideal for buyers seeking an established neighborhood with recent improvements already completed....
Contact an agent
Home facts
- Year built:1969
- Listing ID #:5247924
- Added:1 day(s) ago
- Updated:September 25, 2026 at 10:48 PM
Rooms and interior
- Bedrooms:3
- Total bathrooms:2
- Full bathrooms:2
- Rooms Total:12
- Kitchen Description:Dishwasher, Disposal, Microwave, Range, Refrigerator
- Basement:Yes
- Basement Description:Full, Partially Furnished, Sump Pump
- Living area:1,559 sq. ft.
Heating and cooling
- Cooling:Central Air
- Heating:Baseboard, Forced Air, Gas
- Central air:Yes
Structure and exterior
- Roof:Asphalt
- Year built:1969
- Building area:1,559 sq. ft.
- Lot area:0.13 Acres
- Architectural Style:Ranch
- Construction Materials:Aluminium Siding, Brick
- Exterior Features:Patio, Porch
- Levels:1 Story
Utilities
- Water:Public
- Sewer:Public Sewer
Finances and disclosures
- Price:$175,000
- Price per sq. ft.:$112.25
- Tax amount:$1,988 (2025)
Features and amenities
- Appliances:Dishwasher, Disposal, Microwave, Range, Refrigerator, Washer
- Laundry features:Dryer, Washer
- Amenities:Carbon Monoxide Detectors, Smoke Detectors
Parking
- Parking description:Detached, Driveway, Garage, Paved, Private Parking
- Garage:Yes
- Garage spaces:1

New listings near 358 Washington Avenue
- New
 $19,900Active0.27 Acres
George Street, Barberton, OH 44203
MLS# 5231233Listed by: M. C. REAL ESTATE - New
 $34,900Active1.39 Acres
V/L Frank Avenue, Barberton, OH 44203
MLS# 5231252Listed by: M. C. REAL ESTATE - New
 $29,900Active0.47 Acres
V/L 5th Street, Barberton, OH 44203
MLS# 5231274Listed by: M. C. REAL ESTATE - Open Sun, 1 to 2pmNew
 $139,900Active3 beds 1 baths1,312 sq. ft.
49 15th Nw Street, Barberton, OH 44203
MLS# 5224952Listed by: KELLER WILLIAMS CHERVENIC RLTY - New
 $69,900Active2 beds 1 baths900 sq. ft.
303 Van Street, Barberton, OH 44203
MLS# 5247706Listed by: KEY REALTY - New
 $60,000Active1 beds 1 baths480 sq. ft.
493 Washington Avenue, Barberton, OH 44203
MLS# 5247370Listed by: CATALYST REALTY GROUP, LLC - New
 $159,900Active2 beds 1 baths
264 5th Ne Street, Barberton, OH 44203
MLS# 5247543Listed by: OHIO REALTY CONSULTANTS INC. - New
 $145,000Active2 beds 2 baths1,894 sq. ft.
757 Saint Clair Avenue, Barberton, OH 44203
MLS# 5247004Listed by: RE/MAX INFINITY - New
 $159,900Active3 beds 1 baths1,040 sq. ft.
289 Elson Avenue, Barberton, OH 44203
MLS# 5247135Listed by: COLDWELL BANKER SCHMIDT REALTY


Protect your home and budget from life's surprises with an Assurant Home Warranty, backed by a partner that supports you through every step of homeownership. Explore Plans.
© 2026 Better Homes and Gardens Real Estate LLC. An Anywhere Real Estate company. All rights reserved. Better Homes and Gardens® Real Estate is a registered trademark owned by Meredith Operations Corporation, licensed to Better Homes and Gardens Real Estate LLC and used with permission. Better Homes and Gardens Real Estate LLC fully supports the principles of the Fair Housing Act and the Equal Opportunity Act. Listing information is deemed reliable but is not guaranteed accurate.
Each office is independently owned and operated.
Any services or products provided by third parties are not provided by, affiliated with or related to Better Homes and Gardens Real Estate LLC, or its affiliated companies.