
41 8th Street, Barberton, OH 44203
Local realty services provided by:Better Homes and Gardens Real Estate Central
Listed by: greg stearn, ryan m johnston
Office: re/max trends realty
MLS#:5241900
Source:OH_NORMLS
Price summary
- Price:$187,777
- Price per sq. ft.:$140.13
About this home
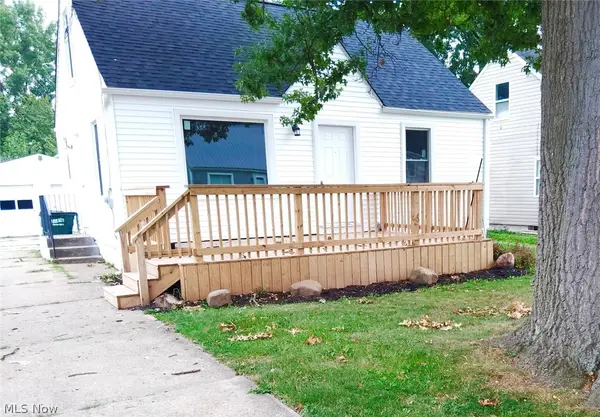
Welcome to 41 8th Street NE in Barberton! This charming and spacious three-bedroom, two-full-bath ranch offers comfortable one-floor living with even more room to enjoy in the finished lower level. Beautiful hardwood floors flow throughout much of the main level, beginning in the bright living room featuring a large picture window and inviting fireplace. The open dining area provides plenty of space for gathering, while the cheerful eat-in kitchen offers abundant cabinetry, generous counter space, and a cozy breakfast nook. Three nicely sized bedrooms and a full bath complete the first floor. Downstairs, the finished recreation room features a second fireplace, built-in shelving, and plenty of space for entertaining, relaxing, or creating a home office. The lower level also includes a second full bath, laundry area, storage, and access to the enclosed porch overlooking the private backyard. A rear deck and attached garage add even more convenience. Situated on a level 45-by-123-foot lot in East Barberton, this well-cared-for home offers warmth, character, and flexible living space inside and out. Schedule your private showing today!...
Contact an agent
Home facts
- Year built:1951
- Subdivision & Development:Brinker
- Listing ID #:5241900
- Added:1 day(s) ago
- Updated:September 04, 2026 at 08:44 PM
Rooms and interior
- Bedrooms:3
- Total bathrooms:2
- Full bathrooms:2
- Rooms Total:10
- Kitchen Description:Range
- Basement:Yes
- Basement Description:Full, Partially Furnished, Walk Out Access
- Living area:1,340 sq. ft.
Heating and cooling
- Cooling:Central Air
- Heating:Forced Air, Gas
- Central air:Yes
Structure and exterior
- Roof:Asphalt, Fiberglass
- Year built:1951
- Building area:1,340 sq. ft.
- Lot area:0.01 Acres
- Architectural Style:Ranch
- Construction Materials:Vinyl Siding
- Exterior Features:Deck, Patio, Porch
- Levels:1 Story, 2 Story
Utilities
- Water:Public
- Sewer:Public Sewer
Finances and disclosures
- Price:$187,777
- Price per sq. ft.:$140.13
- Tax amount:$1,808 (2025)
Features and amenities
- Appliances:Range, Washer
- Laundry features:Dryer, Washer
Parking
- Parking description:Attached, Garage
- Garage:Yes
- Garage spaces:2

New listings near 41 8th Street
- New
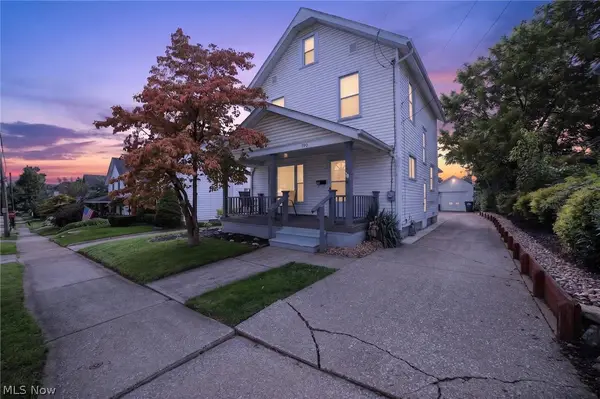 $174,900Active3 beds 2 baths
190 24th Nw Street, Barberton, OH 44203
MLS# 5242439Listed by: CENTURY 21 DEPIERO & ASSOCIATES, INC. - New
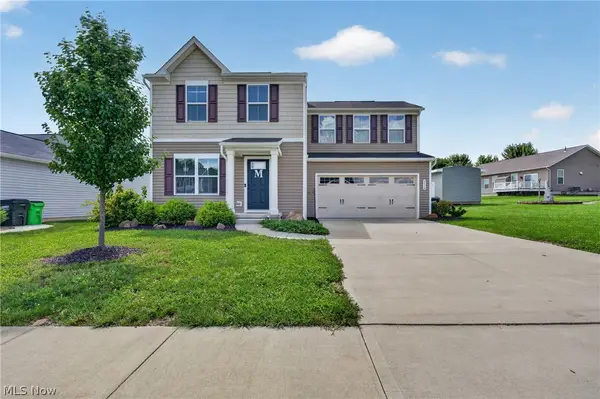 $290,000Active3 beds 3 baths1,440 sq. ft.
2614 Bishop Oval, Barberton, OH 44203
MLS# 5241800Listed by: RE/MAX ABOVE & BEYOND - New
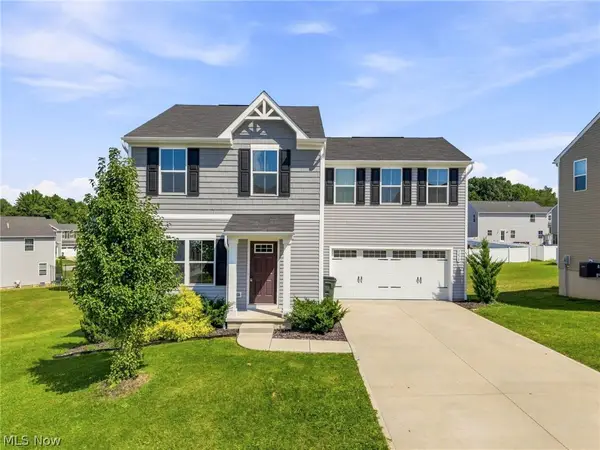 $280,000Active4 beds 3 baths1,680 sq. ft.
5215 Witner Street, Barberton, OH 44203
MLS# 5242326Listed by: KELLER WILLIAMS LEGACY GROUP REALTY - Open Sun, 2 to 3:30pmNew
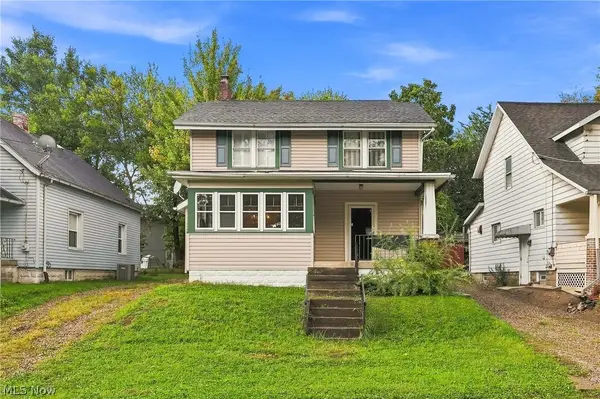 $169,900Active3 beds 1 baths1,310 sq. ft.
1270 Alberta Street, Barberton, OH 44203
MLS# 5242322Listed by: KEY REALTY - New
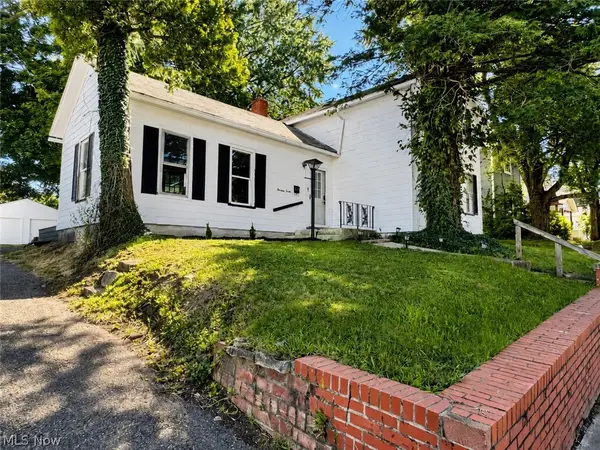 $169,000Active3 beds 1 baths1,200 sq. ft.
1312 Wooster W Road, Barberton, OH 44203
MLS# 5241995Listed by: DEHOFF REALTORS - New
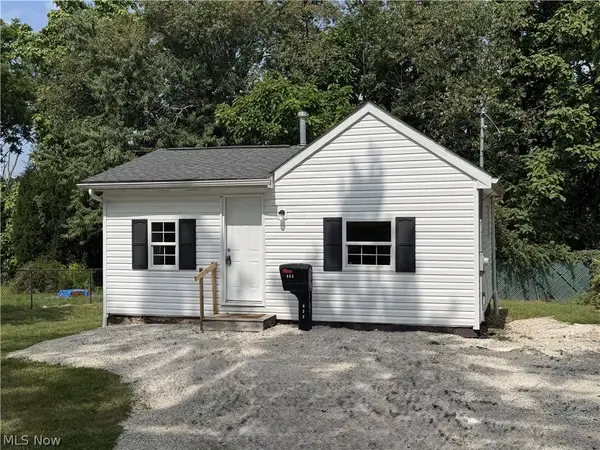 $119,900Active2 beds 1 baths650 sq. ft.
623 Highland Avenue, Barberton, OH 44203
MLS# 5241555Listed by: KELLER WILLIAMS CHERVENIC RLTY - New
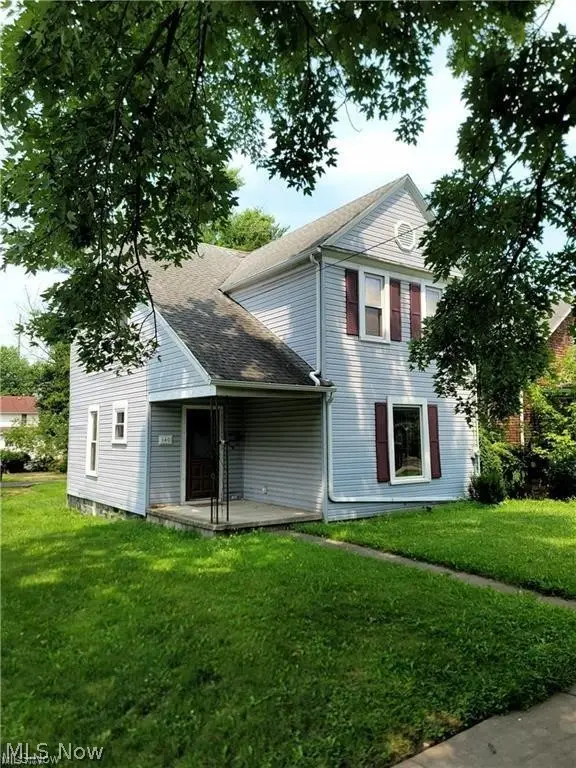 $139,900Active2 beds 2 baths1,328 sq. ft.
140 7th Nw Street, Barberton, OH 44203
MLS# 5241534Listed by: KELLER WILLIAMS CHERVENIC RLTY - New
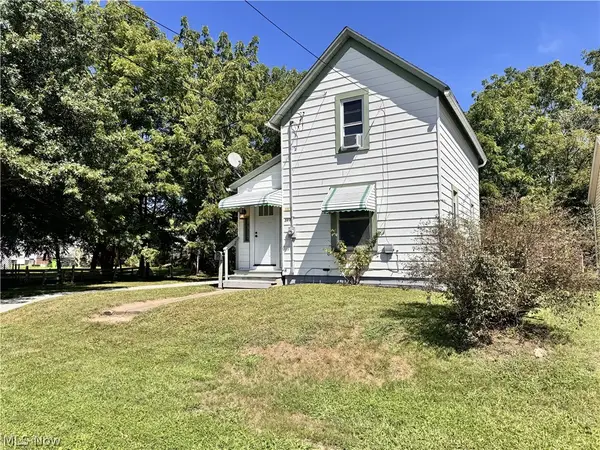 $139,900Active2 beds 1 baths812 sq. ft.
301 Bell Street, Barberton, OH 44203
MLS# 5241939Listed by: EXP REALTY, LLC. - New
 $185,000Active3 beds 1 baths1,012 sq. ft.
1356 Stratford Street, Barberton, OH 44203
MLS# 5241927Listed by: THRIVE OHIO


Protect your home and budget from life's surprises with an Assurant Home Warranty, backed by a partner that supports you through every step of homeownership. Explore Plans.
© 2026 Better Homes and Gardens Real Estate LLC. An Anywhere Real Estate company. All rights reserved. Better Homes and Gardens® Real Estate is a registered trademark owned by Meredith Operations Corporation, licensed to Better Homes and Gardens Real Estate LLC and used with permission. Better Homes and Gardens Real Estate LLC fully supports the principles of the Fair Housing Act and the Equal Opportunity Act. Listing information is deemed reliable but is not guaranteed accurate.
Each office is independently owned and operated.
Any services or products provided by third parties are not provided by, affiliated with or related to Better Homes and Gardens Real Estate LLC, or its affiliated companies.