
5215 Witner Street, Barberton, OH 44203
Local realty services provided by:Better Homes and Gardens Real Estate Central
Listed by: shakira daniels
Office: keller williams legacy group realty
MLS#:5242326
Source:OH_NORMLS
Price summary
- Price:$280,000
- Price per sq. ft.:$166.67
- Monthly HOA dues:$26.67
About this home
Welcome to a home that truly has it all! Built in 2021, this spacious 4-bedroom, 2.5-bath home combines modern finishes, an open layout, and thoughtful features designed for today’s lifestyle. From the attractive exterior and covered front porch to the attached 2-car garage, this home makes a great first impression.
Step inside to a bright and inviting open-concept main level featuring beautiful wood-look flooring, neutral finishes, recessed lighting, and abundant natural light. The spacious living room flows seamlessly into the dining area and kitchen, creating an ideal space for everyday living and entertaining.
The stunning kitchen features dark cabinetry, sleek countertops, stainless-steel appliances, and a large center island with plenty of seating. Whether you're enjoying your morning coffee or hosting family and friends, this kitchen is sure to be a favorite gathering spot.
Upstairs, you'll find four generously sized bedrooms, including a spacious owner's suite with its own private full bathroom and walk-in closet. Two additional bedrooms also feature walk-in closets, offering plenty of storage. The second-floor laundry room adds everyday convenience, keeping laundry right where you need it.
The full unfinished basement is an incredible opportunity to create something completely your own. Whether you envision a home theater, gym, recreation room, office, workshop, or additional living space, this blank canvas is ready for your imagination and finishing touches.
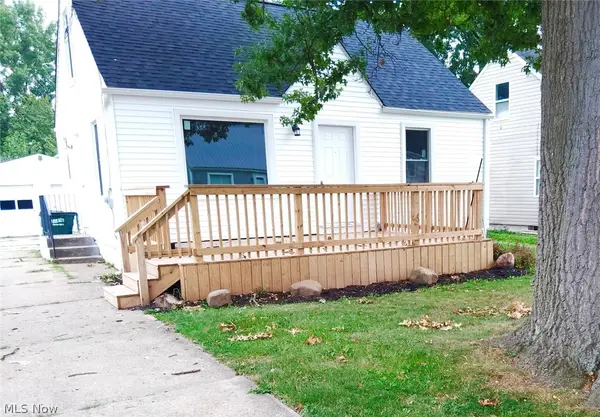
Outside, enjoy the beautifully landscaped yard, covered front porch, spacious driveway, and attached 2-car garage.
With newer construction, four bedrooms, incredible closet space, convenient upstairs laundry, and a basement full of possibilities, this home offers the space and flexibility you've been looking for. Come see it and start imagining what life could look like here!...
Contact an agent
Home facts
- Year built:2021
- Listing ID #:5242326
- Added:1 day(s) ago
- Updated:September 04, 2026 at 08:44 PM
Rooms and interior
- Bedrooms:4
- Total bathrooms:3
- Full bathrooms:2
- Half bathrooms:1
- Kitchen Description:Dishwasher, Disposal, Microwave, Range, Refrigerator
- Basement:Yes
- Basement Description:Unfinished
- Living area:1,680 sq. ft.
Heating and cooling
- Cooling:Central Air
- Heating:Forced Air, Gas
- Central air:Yes
Structure and exterior
- Roof:Asphalt, Fiberglass, Shingle
- Year built:2021
- Building area:1,680 sq. ft.
- Lot area:0.2 Acres
- Architectural Style:Colonial
- Construction Materials:Aluminium Siding, Vinyl Siding
Utilities
- Water:Public
- Sewer:Public Sewer
Finances and disclosures
- Price:$280,000
- Price per sq. ft.:$166.67
- Tax amount:$2,345 (2025)
Features and amenities
- Appliances:Dishwasher, Disposal, Microwave, Range, Refrigerator, Washer
- Laundry features:Dryer, Washer
Parking
- Parking description:Attached, Garage
- Garage:Yes
- Garage spaces:2

New listings near 5215 Witner Street
- New
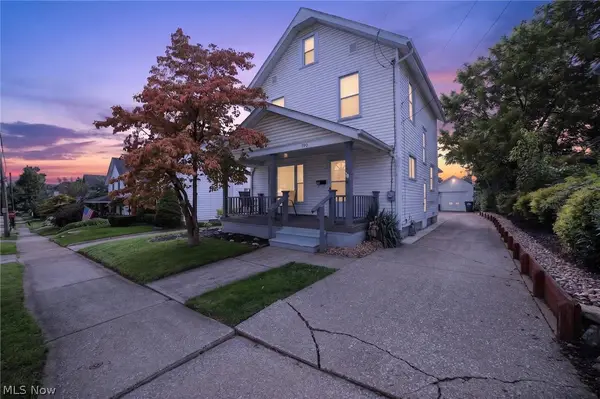 $174,900Active3 beds 2 baths
190 24th Nw Street, Barberton, OH 44203
MLS# 5242439Listed by: CENTURY 21 DEPIERO & ASSOCIATES, INC. - New
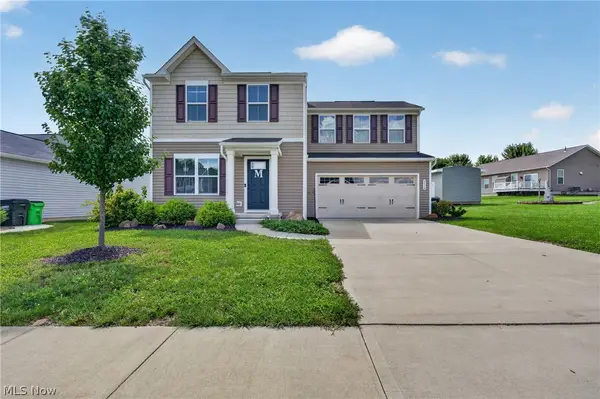 $290,000Active3 beds 3 baths1,440 sq. ft.
2614 Bishop Oval, Barberton, OH 44203
MLS# 5241800Listed by: RE/MAX ABOVE & BEYOND - New
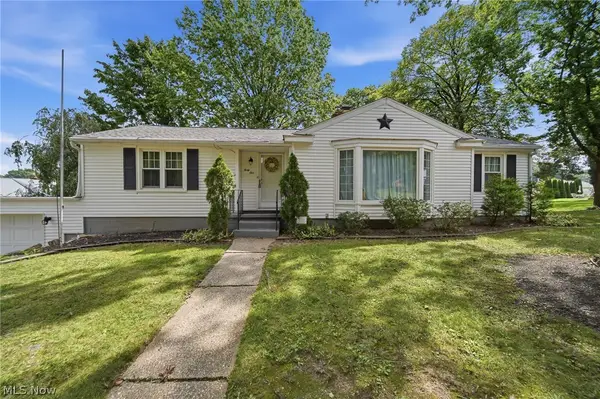 $187,777Active3 beds 2 baths1,340 sq. ft.
41 8th Street, Barberton, OH 44203
MLS# 5241900Listed by: RE/MAX TRENDS REALTY - Open Sun, 2 to 3:30pmNew
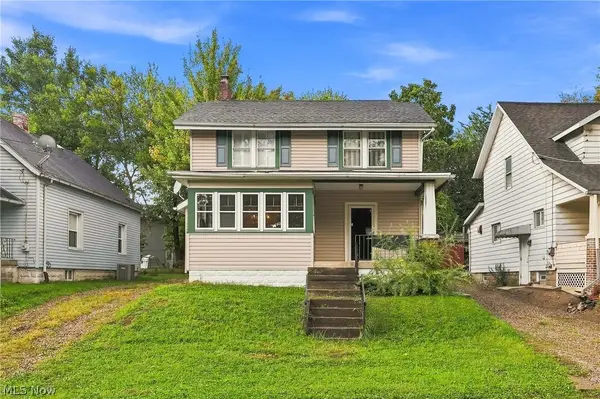 $169,900Active3 beds 1 baths1,310 sq. ft.
1270 Alberta Street, Barberton, OH 44203
MLS# 5242322Listed by: KEY REALTY - New
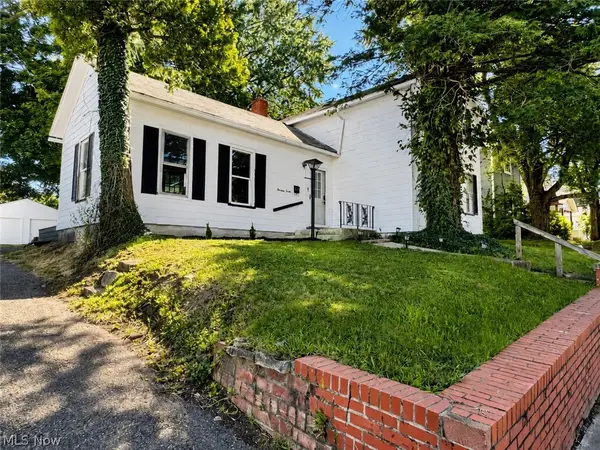 $169,000Active3 beds 1 baths1,200 sq. ft.
1312 Wooster W Road, Barberton, OH 44203
MLS# 5241995Listed by: DEHOFF REALTORS - New
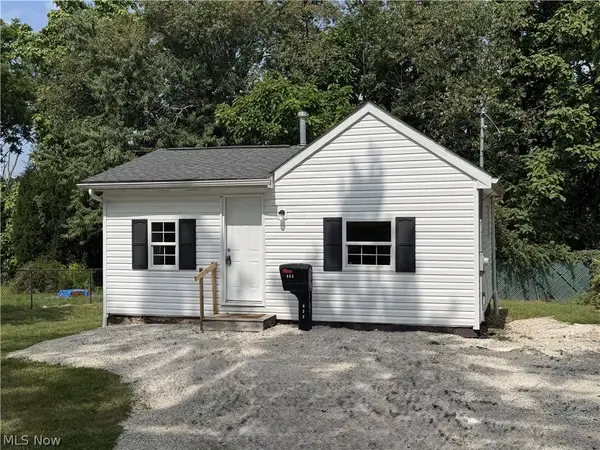 $119,900Active2 beds 1 baths650 sq. ft.
623 Highland Avenue, Barberton, OH 44203
MLS# 5241555Listed by: KELLER WILLIAMS CHERVENIC RLTY - New
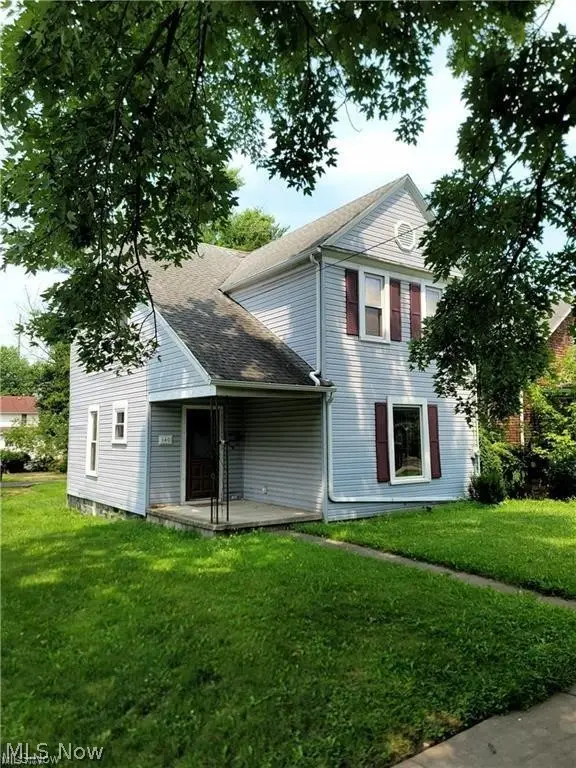 $139,900Active2 beds 2 baths1,328 sq. ft.
140 7th Nw Street, Barberton, OH 44203
MLS# 5241534Listed by: KELLER WILLIAMS CHERVENIC RLTY - New
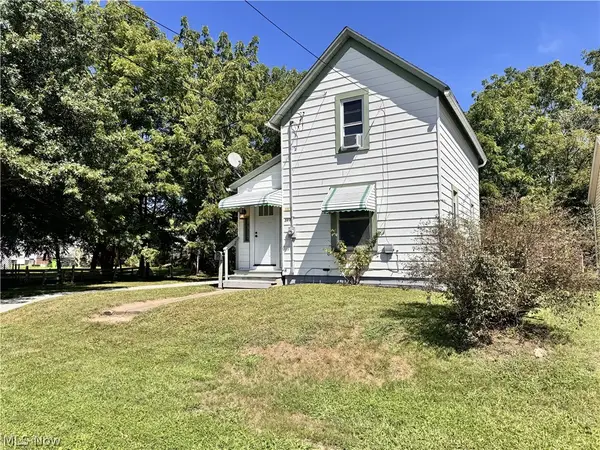 $139,900Active2 beds 1 baths812 sq. ft.
301 Bell Street, Barberton, OH 44203
MLS# 5241939Listed by: EXP REALTY, LLC. - New
 $185,000Active3 beds 1 baths1,012 sq. ft.
1356 Stratford Street, Barberton, OH 44203
MLS# 5241927Listed by: THRIVE OHIO


Protect your home and budget from life's surprises with an Assurant Home Warranty, backed by a partner that supports you through every step of homeownership. Explore Plans.
© 2026 Better Homes and Gardens Real Estate LLC. An Anywhere Real Estate company. All rights reserved. Better Homes and Gardens® Real Estate is a registered trademark owned by Meredith Operations Corporation, licensed to Better Homes and Gardens Real Estate LLC and used with permission. Better Homes and Gardens Real Estate LLC fully supports the principles of the Fair Housing Act and the Equal Opportunity Act. Listing information is deemed reliable but is not guaranteed accurate.
Each office is independently owned and operated.
Any services or products provided by third parties are not provided by, affiliated with or related to Better Homes and Gardens Real Estate LLC, or its affiliated companies.