
71 23rd Nw Street, Barberton, OH 44203
Local realty services provided by:Better Homes and Gardens Real Estate Central
Listed by: bryan tomasek
Office: re/max edge realty
MLS#:5236783
Source:OH_NORMLS
Price summary
- Price:$169,900
- Price per sq. ft.:$84.95
About this home
Step inside this spacious 4-bedroom, 2-bath property and discover a comfortable layout ready for your personal touch. With a full bath on each floor and two separate basement entrances, the home offers flexible space for storage, hobbies, or future finishing ideas. The main level features generous living areas and a kitchen that’s ready for a modern refresh, while the lower level provides even more room to shape into whatever suits your lifestyle. The home could use fresh paint, updated appliances, and new carpet, giving you the perfect chance to tailor it exactly the way you like. Its size makes everyday living easy, with plenty of room to grow and personalize. Whether you're imagining a cozy retreat, a creative renovation, or a home that adapts to your needs over time, this property is ready for its next chapter.
laundry room was recently updated 9/26. concrete was resurfaced with newly installed shut off valves.
Contact an agent
Home facts
- Year built:1960
- Listing ID #:5236783
- Added:45 day(s) ago
- Updated:September 29, 2026 at 02:24 PM
Rooms and interior
- Bedrooms:4
- Total bathrooms:2
- Full bathrooms:2
- Kitchen Description:Built In Oven, Microwave, Range, Refrigerator
- Basement:Yes
- Basement Description:Finished, Walk Out Access
- Living area:2,000 sq. ft.
Heating and cooling
- Cooling:Central Air, Window Units
- Heating:Gas
- Central air:Yes
Structure and exterior
- Roof:Shingle
- Year built:1960
- Building area:2,000 sq. ft.
- Lot area:0.17 Acres
- Architectural Style:Ranch
- Construction Materials:Brick
- Exterior Features:Deck
- Levels:1 Story
Utilities
- Water:Public
- Sewer:Public Sewer
Finances and disclosures
- Price:$169,900
- Price per sq. ft.:$84.95
- Tax amount:$2,212 (2025)
Features and amenities
- Appliances:Microwave, Range, Refrigerator
- Amenities:Smoke Detectors
Parking
- Parking description:Paved, Private Parking

New listings near 71 23rd Nw Street
- New
 $190,000Active3 beds 1 baths1,395 sq. ft.
1424 Maple Street, Barberton, OH 44203
MLS# 5245733Listed by: BERKSHIRE HATHAWAY HOMESERVICES STOUFFER REALTY - New
 $19,900Active0.27 Acres
George Street, Barberton, OH 44203
MLS# 5231233Listed by: M. C. REAL ESTATE - New
 $34,900Active1.39 Acres
V/L Frank Avenue, Barberton, OH 44203
MLS# 5231252Listed by: M. C. REAL ESTATE - New
 $29,900Active0.47 Acres
V/L 5th Street, Barberton, OH 44203
MLS# 5231274Listed by: M. C. REAL ESTATE  $175,000Pending3 beds 2 baths1,559 sq. ft.
358 Washington Avenue, Barberton, OH 44203
MLS# 5247924Listed by: EXP REALTY, LLC.- New
 $139,900Active3 beds 1 baths1,312 sq. ft.
49 15th Nw Street, Barberton, OH 44203
MLS# 5224952Listed by: KELLER WILLIAMS CHERVENIC RLTY - New
 $69,900Active2 beds 1 baths900 sq. ft.
303 Van Street, Barberton, OH 44203
MLS# 5247706Listed by: KEY REALTY - New
 $60,000Active1 beds 1 baths480 sq. ft.
493 Washington Avenue, Barberton, OH 44203
MLS# 5247370Listed by: CATALYST REALTY GROUP, LLC - New
 $159,900Active2 beds 1 baths
264 5th Ne Street, Barberton, OH 44203
MLS# 5247543Listed by: OHIO REALTY CONSULTANTS INC. 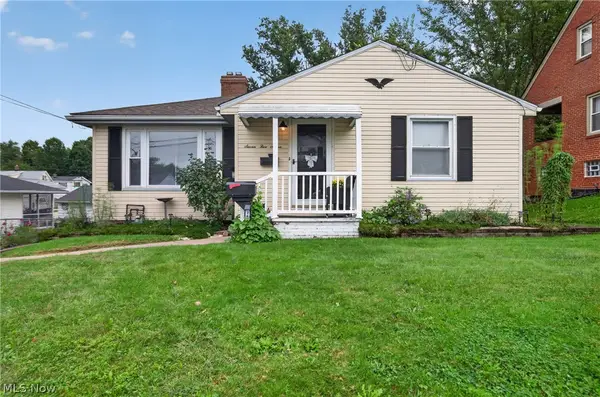 $145,000Pending2 beds 2 baths1,894 sq. ft.
757 Saint Clair Avenue, Barberton, OH 44203
MLS# 5247004Listed by: RE/MAX INFINITY


Protect your home and budget from life's surprises with an Assurant Home Warranty, backed by a partner that supports you through every step of homeownership. Explore Plans.
© 2026 Better Homes and Gardens Real Estate LLC. An Anywhere Real Estate company. All rights reserved. Better Homes and Gardens® Real Estate is a registered trademark owned by Meredith Operations Corporation, licensed to Better Homes and Gardens Real Estate LLC and used with permission. Better Homes and Gardens Real Estate LLC fully supports the principles of the Fair Housing Act and the Equal Opportunity Act. Listing information is deemed reliable but is not guaranteed accurate.
Each office is independently owned and operated.
Any services or products provided by third parties are not provided by, affiliated with or related to Better Homes and Gardens Real Estate LLC, or its affiliated companies.