
26927 E Oviatt Road, Bay Village, OH 44140
Local realty services provided by:Better Homes and Gardens Real Estate Central
26927 E Oviatt Road,Bay Village, OH 44140
$470,000
- 3 Beds
- 2 Baths
- - sq. ft.
- Single family
- Sold
Listed by: melissa a porcelli
Office: keller williams citywide
MLS#:5225237
Source:OH_NORMLS
Sorry, we are unable to map this address
Price summary
- Price:$470,000
About this home
Completely renovated ranch home in an unbeatable Location! Welcome to this beautifully transformed 3-bedroom, 2-bath condo alternative, ideally situated just steps from shopping, restaurants, and coffee shops. Enjoy the best of the area with Lake Erie, local parks, and schools all within biking distance. Thoughtfully redesigned from top to bottom, this move-in-ready home showcases exceptional craftsmanship and attention to detail throughout. The extensive renovation includes a spacious new primary suite with en-suite bath and a convenient laundry closet. Two additional bedrooms offer flexibility for guests, family, or home office space. At the heart of the home, the oversized open-concept kitchen flows seamlessly into the inviting great room, where a cozy fireplace creates the perfect gathering place for entertaining or relaxing. Step outside through the sliding glass door to a backyard patio overlooking a large, fully fenced yard. The newer, oversized two-car garage, provides plenty of room for vehicles, storage, and projects. Major updates provide peace of mind, including new plumbing and electrical systems throughout, central air conditioning, a new roof, new siding, and much more (see improvement list for complete details). A large attic in the house provides additional storage. This stunning, turnkey home offers modern comfort, quality craftsmanship, and an outstanding location. Schedule your private showing today—this one won't last!...
Contact an agent
Home facts
- Year built:1950
- Subdivision & Development:Cahoon Estate 02
- Listing ID #:5225237
- Added:77 day(s) ago
- Updated:September 25, 2026 at 06:25 AM
Rooms and interior
- Bedrooms:3
- Total bathrooms:2
- Full bathrooms:2
- Rooms Total:6
- Kitchen Description:Dishwasher, Disposal, Range, Refrigerator
- Basement:Yes
Heating and cooling
- Cooling:Central Air
- Heating:Forced Air
- Central air:Yes
Structure and exterior
- Roof:Asphalt, Fiberglass
- Year built:1950
- Lot Features:Wooded/Treed
- Architectural Style:Ranch
- Construction Materials:Vinyl Siding
- Exterior Features:Wooded
- Foundation Description:Slab
- Levels:1 Story, 1 Story
Utilities
- Water:Public
- Sewer:Public Sewer
Finances and disclosures
- Price:$470,000
- Tax amount:$6,971 (2025)
Features and amenities
- Appliances:Dishwasher, Disposal, Range, Refrigerator
- Amenities:Smoke Detectors
Parking
- Parking description:Detached, Garage
- Garage:Yes
- Garage spaces:2

New listings near 26927 E Oviatt Road
- New
 $289,900Active3 beds 1 baths979 sq. ft.
520 Kenilworth Road, Bay Village, OH 44140
MLS# 5247951Listed by: KELLER WILLIAMS CITYWIDE 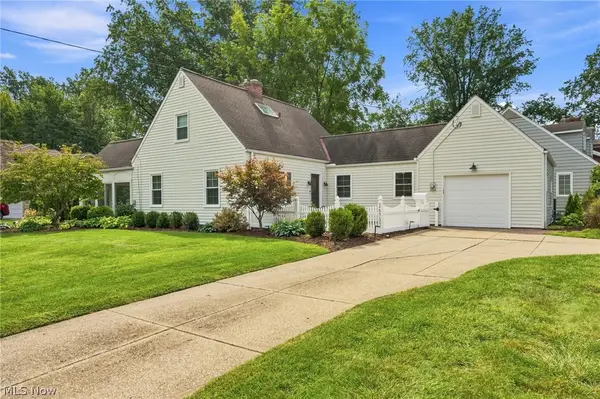 $475,000Pending3 beds 2 baths2,004 sq. ft.
26737 Lake Road, Bay Village, OH 44140
MLS# 5241690Listed by: KELLER WILLIAMS CITYWIDE- New
 $270,000Active3 beds 1 baths
24907 E Oakland Road, Bay Village, OH 44140
MLS# 5244574Listed by: KELLER WILLIAMS CITYWIDE  $499,000Pending3 beds 3 baths2,700 sq. ft.
26900 Wolf Road, Bay Village, OH 44140
MLS# 5244236Listed by: RE/MAX CROSSROADS PROPERTIES $239,900Active4 beds 1 baths
27850 Knickerbocker Road, Bay Village, OH 44140
MLS# 5243841Listed by: COLDWELL BANKER SCHMIDT REALTY $459,999Active0.44 Acres
483 Cahoon Road, Bay Village, OH 44140
MLS# 5243944Listed by: KEY REALTY $1,400,000Active5 beds 5 baths4,419 sq. ft.
542 Humiston Drive, Bay Village, OH 44140
MLS# 5243324Listed by: OHIO BROKER DIRECT $675,000Pending6 beds 4 baths3,132 sq. ft.
302-304 Ruth Street, Bay Village, OH 44140
MLS# 5240347Listed by: RE/MAX CROSSROADS PROPERTIES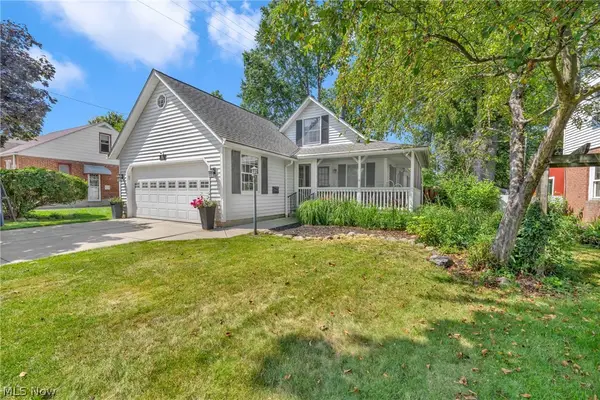 $419,900Pending3 beds 2 baths2,496 sq. ft.
360 Huntmere Drive, Bay Village, OH 44140
MLS# 5239269Listed by: CENTURY 21 DEANNA REALTY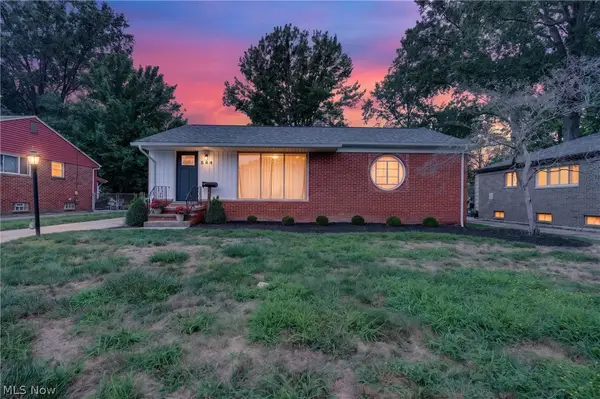 $300,000Pending3 beds 2 baths2,190 sq. ft.
584 Bayfair Drive, Bay Village, OH 44140
MLS# 5238655Listed by: EXP REALTY, LLC.


Protect your home and budget from life's surprises with an Assurant Home Warranty, backed by a partner that supports you through every step of homeownership. Explore Plans.
© 2026 Better Homes and Gardens Real Estate LLC. An Anywhere Real Estate company. All rights reserved. Better Homes and Gardens® Real Estate is a registered trademark owned by Meredith Operations Corporation, licensed to Better Homes and Gardens Real Estate LLC and used with permission. Better Homes and Gardens Real Estate LLC fully supports the principles of the Fair Housing Act and the Equal Opportunity Act. Listing information is deemed reliable but is not guaranteed accurate.
Each office is independently owned and operated.
Any services or products provided by third parties are not provided by, affiliated with or related to Better Homes and Gardens Real Estate LLC, or its affiliated companies.