
351 Oakmoor Avenue, Bay Village, OH 44140
Local realty services provided by:Better Homes and Gardens Real Estate Central
351 Oakmoor Avenue,Bay Village, OH 44140
$412,000
- 4 Beds
- 2 Baths
- - sq. ft.
- Single family
- Sold
Listed by: brian g walsh
Office: affordable listing services
MLS#:5224743
Source:OH_NORMLS
Sorry, we are unable to map this address
Price summary
- Price:$412,000
About this home
Pride of Ownership Two Story in Bay! Nearly 1,800 square feet! Nice landscaping & freshly painted interior! Spacious living room with gleaming hardwood floors, large bow window, crown molding & gas fireplace! Fully outfitted eat-in kitchen with stainless steel appliances, countertop seating and generous cabinetry & counter space! Comfortable dining room leads to a cozy family room with a vaulted ceiling! Convenient first floor office features track lighting, vaulted ceiling, sliding barn doors for storage and easy access to the remodeled half bath! Up you'll find the owner's bedroom with a large closet along with three additional bedrooms featuring hardwood floors and an updated main bath! Lower level includes a bonus rec-room with epoxy stone flooring, laundry and additional space for storage or work area. Fully fenced back yard with a pretty stone patio for your intimate gatherings. Too many improvements to list! A short walk to Columbia Park, ride your bike to the beach at Huntington Park and enjoy the summer festivities at Cahoon Memorial Park! Top rated schools! Minutes to I-90 & conveniences!...
Contact an agent
Home facts
- Year built:1948
- Subdivision & Development:Oakmoor
- Listing ID #:5224743
- Added:77 day(s) ago
- Updated:September 25, 2026 at 06:25 AM
Rooms and interior
- Bedrooms:4
- Total bathrooms:2
- Full bathrooms:1
- Half bathrooms:1
- Rooms Total:10
- Kitchen Description:Dishwasher, Disposal, Microwave, Range, Refrigerator
- Basement:Yes
- Basement Description:Full, Partially Furnished
Heating and cooling
- Cooling:Central Air
- Heating:Forced Air, Gas
- Central air:Yes
Structure and exterior
- Roof:Asphalt, Fiberglass
- Year built:1948
- Architectural Style:Colonial
- Construction Materials:Vinyl Siding
- Exterior Features:Patio
- Levels:2 Stories, 2 Story
Utilities
- Water:Public
- Sewer:Public Sewer
Finances and disclosures
- Price:$412,000
- Tax amount:$6,886 (2025)
Features and amenities
- Appliances:Dishwasher, Disposal, Microwave, Range, Refrigerator, Washer
- Laundry features:Dryer, Washer
- Amenities:Carbon Monoxide Detectors, Smoke Detectors
Parking
- Parking description:Attached, Garage
- Garage:Yes
- Garage spaces:1

New listings near 351 Oakmoor Avenue
- New
 $289,900Active3 beds 1 baths979 sq. ft.
520 Kenilworth Road, Bay Village, OH 44140
MLS# 5247951Listed by: KELLER WILLIAMS CITYWIDE 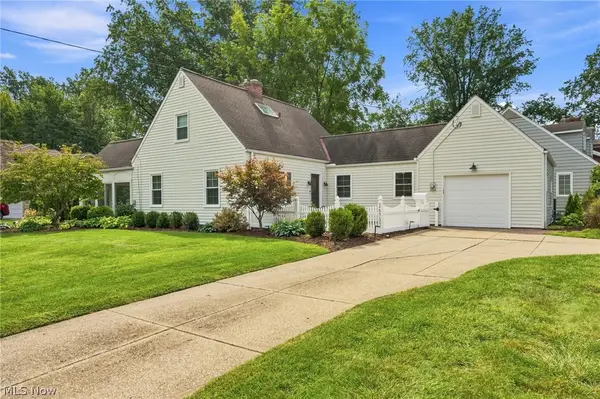 $475,000Pending3 beds 2 baths2,004 sq. ft.
26737 Lake Road, Bay Village, OH 44140
MLS# 5241690Listed by: KELLER WILLIAMS CITYWIDE- New
 $270,000Active3 beds 1 baths
24907 E Oakland Road, Bay Village, OH 44140
MLS# 5244574Listed by: KELLER WILLIAMS CITYWIDE  $499,000Pending3 beds 3 baths2,700 sq. ft.
26900 Wolf Road, Bay Village, OH 44140
MLS# 5244236Listed by: RE/MAX CROSSROADS PROPERTIES $239,900Active4 beds 1 baths
27850 Knickerbocker Road, Bay Village, OH 44140
MLS# 5243841Listed by: COLDWELL BANKER SCHMIDT REALTY $459,999Active0.44 Acres
483 Cahoon Road, Bay Village, OH 44140
MLS# 5243944Listed by: KEY REALTY $1,400,000Active5 beds 5 baths4,419 sq. ft.
542 Humiston Drive, Bay Village, OH 44140
MLS# 5243324Listed by: OHIO BROKER DIRECT $675,000Pending6 beds 4 baths3,132 sq. ft.
302-304 Ruth Street, Bay Village, OH 44140
MLS# 5240347Listed by: RE/MAX CROSSROADS PROPERTIES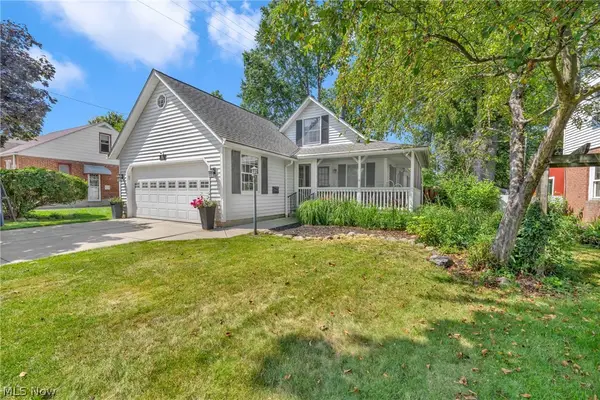 $419,900Pending3 beds 2 baths2,496 sq. ft.
360 Huntmere Drive, Bay Village, OH 44140
MLS# 5239269Listed by: CENTURY 21 DEANNA REALTY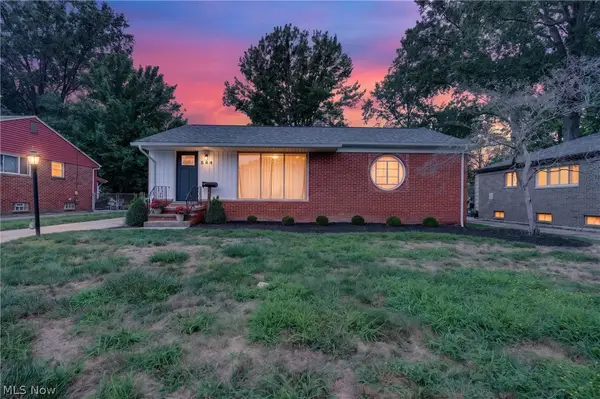 $300,000Pending3 beds 2 baths2,190 sq. ft.
584 Bayfair Drive, Bay Village, OH 44140
MLS# 5238655Listed by: EXP REALTY, LLC.


Protect your home and budget from life's surprises with an Assurant Home Warranty, backed by a partner that supports you through every step of homeownership. Explore Plans.
© 2026 Better Homes and Gardens Real Estate LLC. An Anywhere Real Estate company. All rights reserved. Better Homes and Gardens® Real Estate is a registered trademark owned by Meredith Operations Corporation, licensed to Better Homes and Gardens Real Estate LLC and used with permission. Better Homes and Gardens Real Estate LLC fully supports the principles of the Fair Housing Act and the Equal Opportunity Act. Listing information is deemed reliable but is not guaranteed accurate.
Each office is independently owned and operated.
Any services or products provided by third parties are not provided by, affiliated with or related to Better Homes and Gardens Real Estate LLC, or its affiliated companies.