
115 S Rocky River Drive #306, Berea, OH 44017
Local realty services provided by:Better Homes and Gardens Real Estate Central
Listed by: michael azzam
Office: re/max haven realty
MLS#:5237486
Source:OH_NORMLS
Price summary
- Price:$72,000
- Price per sq. ft.:$128.57
- Monthly HOA dues:$186
About this home
This well-maintained condo in Berea offers an attractive opportunity for investors looking to add an income-producing property to their portfolio. Featuring 1 bedrooms, 1 full bathrooms, the unit offers a practical layout with plenty of room for everyday living. The property features a durable brick exterior.
Inside, the condo has been nicely updated with luxury vinyl plank flooring, fresh neutral-colored paint, and upgraded electrical and lighting fixtures, creating a clean and modern interior. Located within the Tudor House condominium community, residents also have access to community amenities including a swimming pool.
The unit is currently tenant occupied and generating $650 per month, lease is through 12/31/26, making it a great option for investors seeking an established rental with immediate cash flow.
Conveniently located near the Cleveland Metroparks, Coe Lake Park, the Berea Municipal Outdoor Pool, shopping, dining, and all the conveniences Berea has to offer.
Full-service property management is available with dedicated teams for leasing, marketing, and tenant relations, as well as rehab and construction services for remote investors.
With an existing tenant, solid monthly rental income, updated interior finishes, garage parking, and community amenities, this Berea condo is a strong addition to any rental portfolio.
No wholesalers, seller financing, or low-ball offers....
Contact an agent
Home facts
- Year built:1964
- Listing ID #:5237486
- Added:49 day(s) ago
- Updated:October 07, 2026 at 02:35 PM
Rooms and interior
- Bedrooms:1
- Total bathrooms:1
- Full bathrooms:1
- Rooms Total:1
- Living area:560 sq. ft.
Heating and cooling
- Cooling:Wall Units
- Heating:Hot Water, Steam
Structure and exterior
- Roof:Asphalt, Fiberglass
- Year built:1964
- Building area:560 sq. ft.
- Architectural Style:Multiplex
- Construction Materials:Brick
- Levels:1 Story, 1 Story
Utilities
- Water:Public
- Sewer:Public Sewer
Finances and disclosures
- Price:$72,000
- Price per sq. ft.:$128.57
- Tax amount:$838 (2025)

New listings near 115 S Rocky River Drive #306
- New
 $389,900Active4 beds 2 baths2,312 sq. ft.
601 Perham Drive, Berea, OH 44017
MLS# 5249929Listed by: EXP REALTY, LLC. - Open Sun, 11am to 1pmNew
 $425,000Active4 beds 3 baths
293 Wallace Drive, Berea, OH 44017
MLS# 5249175Listed by: RE/MAX ABOVE & BEYOND - New
 $249,900Active3 beds 2 baths1,400 sq. ft.
234 Wallace Drive, Berea, OH 44017
MLS# 5248811Listed by: RUSSELL REAL ESTATE SERVICES - New
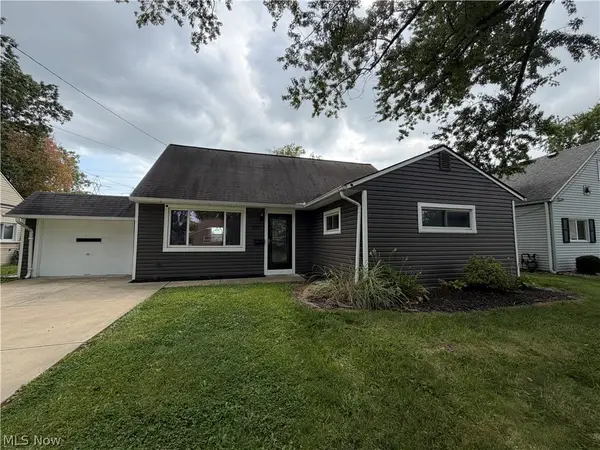 $250,000Active5 beds 1 baths1,584 sq. ft.
295 Best Drive, Berea, OH 44017
MLS# 5247112Listed by: OPENDOOR BROKERAGE LLC - New
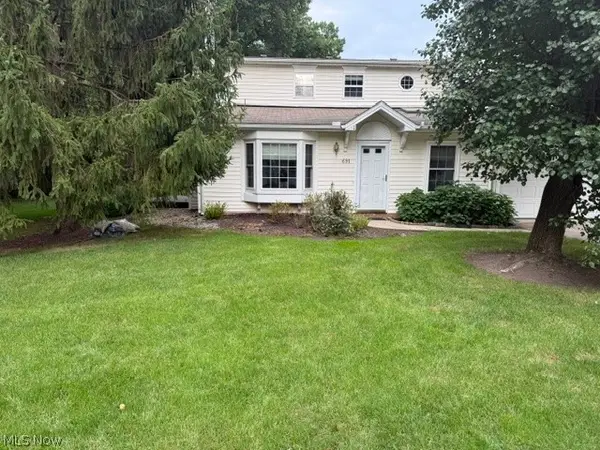 $249,900Active3 beds 2 baths1,550 sq. ft.
691 S Point Trail, Berea, OH 44017
MLS# 5248380Listed by: EXP REALTY, LLC.  $219,900Active3 beds 1 baths936 sq. ft.
425 Bridle Lane, Berea, OH 44017
MLS# 5248227Listed by: JMG OHIO $359,900Pending4 beds 4 baths2,812 sq. ft.
236 E 5th Avenue, Berea, OH 44017
MLS# 5245515Listed by: EXP REALTY, LLC. $265,000Active3 beds 2 baths2,290 sq. ft.
176 Stanford Road, Berea, OH 44017
MLS# 5246558Listed by: EXP REALTY, LLC. $184,900Pending3 beds 2 baths1,377 sq. ft.
320 West Street, Berea, OH 44017
MLS# 5247848Listed by: HOMESMART REAL ESTATE MOMENTUM LLC $249,900Active2 beds 1 baths1,564 sq. ft.
187 Gibson Street, Berea, OH 44017
MLS# 5246677Listed by: KELLER WILLIAMS CITYWIDE


Protect your home and budget from life's surprises with an Assurant Home Warranty, backed by a partner that supports you through every step of homeownership. Explore Plans.
© 2026 Better Homes and Gardens Real Estate LLC. An Anywhere Real Estate company. All rights reserved. Better Homes and Gardens® Real Estate is a registered trademark owned by Meredith Operations Corporation, licensed to Better Homes and Gardens Real Estate LLC and used with permission. Better Homes and Gardens Real Estate LLC fully supports the principles of the Fair Housing Act and the Equal Opportunity Act. Listing information is deemed reliable but is not guaranteed accurate.
Each office is independently owned and operated.
Any services or products provided by third parties are not provided by, affiliated with or related to Better Homes and Gardens Real Estate LLC, or its affiliated companies.