
601 Perham Drive, Berea, OH 44017
Local realty services provided by:Better Homes and Gardens Real Estate Central
Listed by: christine a stowell
Office: exp realty, llc.
MLS#:5249929
Source:OH_NORMLS
Price summary
- Price:$389,900
- Price per sq. ft.:$168.64
- Monthly HOA dues:$39.58
About this home
Welcome to this stunning and spacious Longbrooke ranch, perfectly situated on a private cul-de-sac with an incredible lot that offers the space, privacy, and outdoor lifestyle you’ve been dreaming of. The fully fenced backyard is an entertainer’s dream, featuring an in-ground pool with a new 2024 liner, multiple pool deck and patio areas, and plenty of room for kids and pets to play. Step through the front door into the inviting foyer, where you’ll find a versatile living room that can easily function as a private home office or study. Complete with its own fireplace, barn doors, and sliding glass door overlooking the backyard, this space offers both character and flexibility. Continue into the expansive family room, designed for everyday living and effortless entertaining. With a second fireplace and an open-concept connection to the beautifully updated kitchen, this is the heart of the home. The kitchen features updated countertops, abundant cabinetry, generous prep space, and 2020 appliances, creating a stylish and functional space for everything from weeknight dinners to holiday gatherings. A second sliding glass door provides easy access to the pool and outdoor entertaining areas. Fresh paint and newer carpet throughout add to the home’s move-in-ready appeal. The ranch offers four spacious bedrooms, an updated full hall bath, and a true primary suite complete with wall-to-wall closets and a private bath. Major updates include a 2021 roof, 2022 exterior paint, 2022 furnace, 2024 hot water tank, 2024 pool liner, and 2023 privacy fence. With an exceptional lot, private cul-de-sac setting, modern updates, multiple living spaces, and an incredible backyard retreat, this Longbrooke ranch offers the perfect combination of comfort, style, and space....
Contact an agent
Home facts
- Year built:1966
- Subdivision & Development:Longbrooke 03
- Listing ID #:5249929
- Added:5 day(s) ago
- Updated:October 07, 2026 at 02:35 PM
Rooms and interior
- Bedrooms:4
- Total bathrooms:2
- Full bathrooms:2
- Rooms Total:11
- Kitchen Description:Dishwasher, Disposal, Microwave, Range, Refrigerator
- Living area:2,312 sq. ft.
Heating and cooling
- Cooling:Central Air
- Heating:Forced Air
- Central air:Yes
Structure and exterior
- Roof:Asphalt, Fiberglass
- Year built:1966
- Building area:2,312 sq. ft.
- Lot area:0.25 Acres
- Architectural Style:Ranch
- Construction Materials:Cedar
- Exterior Features:Deck, Patio
- Foundation Description:Slab
- Levels:1 Story, 1 Story
Utilities
- Water:Public
- Sewer:Public Sewer
Finances and disclosures
- Price:$389,900
- Price per sq. ft.:$168.64
- Tax amount:$6,244 (2025)
Features and amenities
- Appliances:Dishwasher, Disposal, Microwave, Range, Refrigerator
- Pool features:In Ground
Parking
- Parking description:Attached, Garage
- Garage:Yes
- Garage spaces:2.5

New listings near 601 Perham Drive
- Open Sun, 11am to 1pmNew
 $425,000Active4 beds 3 baths
293 Wallace Drive, Berea, OH 44017
MLS# 5249175Listed by: RE/MAX ABOVE & BEYOND - New
 $249,900Active3 beds 2 baths1,400 sq. ft.
234 Wallace Drive, Berea, OH 44017
MLS# 5248811Listed by: RUSSELL REAL ESTATE SERVICES - New
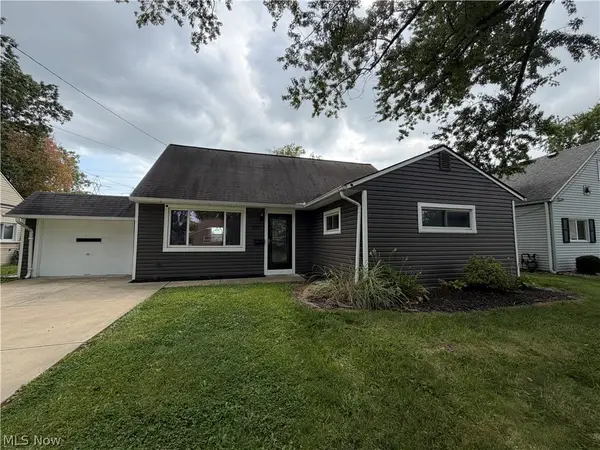 $250,000Active5 beds 1 baths1,584 sq. ft.
295 Best Drive, Berea, OH 44017
MLS# 5247112Listed by: OPENDOOR BROKERAGE LLC - New
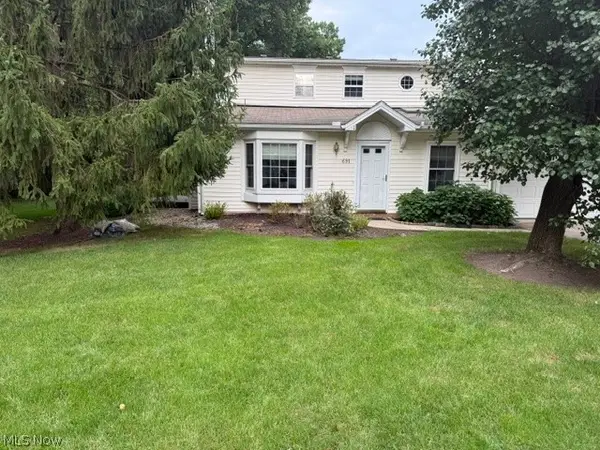 $249,900Active3 beds 2 baths1,550 sq. ft.
691 S Point Trail, Berea, OH 44017
MLS# 5248380Listed by: EXP REALTY, LLC.  $219,900Active3 beds 1 baths936 sq. ft.
425 Bridle Lane, Berea, OH 44017
MLS# 5248227Listed by: JMG OHIO $359,900Pending4 beds 4 baths2,812 sq. ft.
236 E 5th Avenue, Berea, OH 44017
MLS# 5245515Listed by: EXP REALTY, LLC. $265,000Active3 beds 2 baths2,290 sq. ft.
176 Stanford Road, Berea, OH 44017
MLS# 5246558Listed by: EXP REALTY, LLC. $184,900Pending3 beds 2 baths1,377 sq. ft.
320 West Street, Berea, OH 44017
MLS# 5247848Listed by: HOMESMART REAL ESTATE MOMENTUM LLC $249,900Active2 beds 1 baths1,564 sq. ft.
187 Gibson Street, Berea, OH 44017
MLS# 5246677Listed by: KELLER WILLIAMS CITYWIDE


Protect your home and budget from life's surprises with an Assurant Home Warranty, backed by a partner that supports you through every step of homeownership. Explore Plans.
© 2026 Better Homes and Gardens Real Estate LLC. An Anywhere Real Estate company. All rights reserved. Better Homes and Gardens® Real Estate is a registered trademark owned by Meredith Operations Corporation, licensed to Better Homes and Gardens Real Estate LLC and used with permission. Better Homes and Gardens Real Estate LLC fully supports the principles of the Fair Housing Act and the Equal Opportunity Act. Listing information is deemed reliable but is not guaranteed accurate.
Each office is independently owned and operated.
Any services or products provided by third parties are not provided by, affiliated with or related to Better Homes and Gardens Real Estate LLC, or its affiliated companies.