
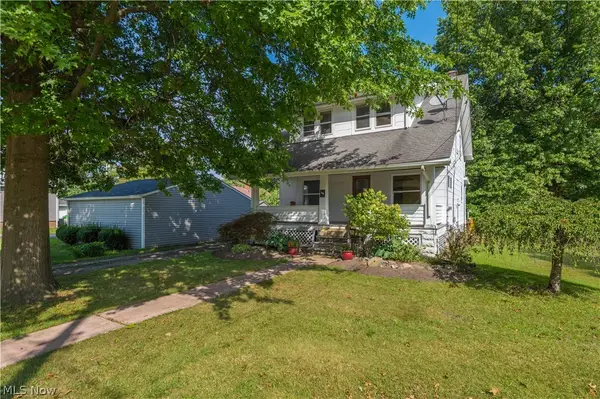
187 Gibson Street, Berea, OH 44017
Local realty services provided by:Better Homes and Gardens Real Estate Central
Listed by: david m reddy, alison e banks
Office: keller williams citywide
MLS#:5246677
Source:OH_NORMLS
Price summary
- Price:$265,000
- Price per sq. ft.:$169.44
About this home
Endless character meets thoughtful updates at 187 Gibson St, a storybook Berea home with outstanding curb appeal and craftsmanship you simply can't find in new construction. Original Tudor archways frame the flow of the home, gleaming hardwood floors run through every room on both floors, and charming built-ins appear throughout. The oversized living room is a true showstopper, anchored by a classic fireplace flanked by built-in shelving and filled with natural light from large windows. The dining room shines with a pair of built-in, arched glass-front corner china cabinets, perfect for displaying treasured pieces. The all-new kitchen delivers high-quality, extra-tall cabinetry, butcher block countertops, subway tile backsplash, new appliances and modern fixtures. Upstairs, two impressively spacious bedrooms offer room to truly spread out, with great closet space and additional convenient storage, plus a bonus room ready to become an office, nursery, reading nook or whatever suits your needs. The beautifully updated second-floor bath feels fresh and bright, featuring a new tub/shower with a classic subway-style surround, a new vanity and sleek matte black fixtures. The finished basement adds flexible space for a home gym, theater or rec room, and has the perfect spot waiting for a future bathroom, with a toilet hookup already in place. Relax on the refreshed screened-in porch, complete with new screens, ceiling and ceiling fan, and take in this magnificent neighborhood. A new rear exterior door and a one-year home warranty add peace of mind. Life in Berea is hard to beat: walk to the Cleveland Metroparks trails, catch a summer concert at Coe Lake, or stroll to the shops and restaurants of the historic Triangle, all with quick access to Baldwin Wallace and Cleveland Hopkins Airport. Homes with this much heart don't come along often. Schedule your showing today!...
Contact an agent
Home facts
- Year built:1938
- Listing ID #:5246677
- Added:1 day(s) ago
- Updated:September 25, 2026 at 12:46 AM
Rooms and interior
- Bedrooms:2
- Total bathrooms:1
- Full bathrooms:1
- Rooms Total:8
- Kitchen Description:Dishwasher, Microwave, Range, Refrigerator
- Basement:Yes
- Basement Description:Full, Partially Furnished
- Living area:1,564 sq. ft.
Heating and cooling
- Cooling:Central Air
- Heating:Forced Air, Gas
- Central air:Yes
Structure and exterior
- Roof:Asphalt, Fiberglass
- Year built:1938
- Building area:1,564 sq. ft.
- Lot area:0.13 Acres
- Construction Materials:Aluminium Siding, Brick
- Exterior Features:Patio, Porch
- Levels:2 Story
Utilities
- Water:Public
- Sewer:Public Sewer
Finances and disclosures
- Price:$265,000
- Price per sq. ft.:$169.44
- Tax amount:$3,789 (2025)
Features and amenities
- Appliances:Dishwasher, Microwave, Range, Refrigerator, Washer
- Laundry features:Dryer, Washer
Parking
- Parking description:Detached, Garage, Paved
- Garage:Yes
- Garage spaces:2

New listings near 187 Gibson Street
- New
 $184,900Active3 beds 2 baths1,377 sq. ft.
320 West Street, Berea, OH 44017
MLS# 5247848Listed by: HOMESMART REAL ESTATE MOMENTUM LLC - New
 $199,850Active3 beds 2 baths1,582 sq. ft.
101 Manning Drive, Berea, OH 44017
MLS# 5247496Listed by: EXP REALTY, LLC. - New
 $250,000Active4 beds 3 baths1,477 sq. ft.
240 Prospect Street, Berea, OH 44017
MLS# 5246786Listed by: JMG OHIO - New
 $240,000Active4 beds 3 baths2,939 sq. ft.
178 E Bridge Street, Berea, OH 44017
MLS# 5221831Listed by: RUSSELL REAL ESTATE SERVICES  $379,900Pending3 beds 3 baths1,824 sq. ft.
275 Kraft Street, Berea, OH 44017
MLS# 5245581Listed by: RUSSELL REAL ESTATE SERVICES $210,000Pending2 beds 2 baths1,372 sq. ft.
668 Sonora Court, Berea, OH 44017
MLS# 5245146Listed by: KELLER WILLIAMS CITYWIDE- New
 $449,000Active3 beds 2 baths3,734 sq. ft.
100 Stonewater Court, Berea, OH 44017
MLS# 5244348Listed by: BERKSHIRE HATHAWAY HOMESERVICES PROFESSIONAL REALTY - New
 $195,000Active3 beds 1 baths1,326 sq. ft.
285 Waverly Street, Berea, OH 44017
MLS# 5245045Listed by: RE/MAX CROSSROADS PROPERTIES  $215,000Pending4 beds 1 baths1,304 sq. ft.
266 Franklin Drive, Berea, OH 44017
MLS# 5245123Listed by: EXP REALTY, LLC.


Protect your home and budget from life's surprises with an Assurant Home Warranty, backed by a partner that supports you through every step of homeownership. Explore Plans.
© 2026 Better Homes and Gardens Real Estate LLC. An Anywhere Real Estate company. All rights reserved. Better Homes and Gardens® Real Estate is a registered trademark owned by Meredith Operations Corporation, licensed to Better Homes and Gardens Real Estate LLC and used with permission. Better Homes and Gardens Real Estate LLC fully supports the principles of the Fair Housing Act and the Equal Opportunity Act. Listing information is deemed reliable but is not guaranteed accurate.
Each office is independently owned and operated.
Any services or products provided by third parties are not provided by, affiliated with or related to Better Homes and Gardens Real Estate LLC, or its affiliated companies.