
127 Edgewood Drive, Berea, OH 44017
Local realty services provided by:Better Homes and Gardens Real Estate Central
127 Edgewood Drive,Berea, OH 44017
$265,000
- 3 Beds
- 2 Baths
- - sq. ft.
- Single family
- Closed
Listed by: chad schneider, jesse santodomingo
Office: russell real estate services
MLS#:5244722
Source:OH_NORMLS
Price summary
- Price:$265,000
About this home
Welcome home to this beautifully updated 3-bedroom, 1.5-bath home nestled in a quiet neighborhood. Modern updates and thoughtful features throughout create a comfortable and inviting space with the convenience of one-floor living. Step inside to a spacious living room featuring a cozy fireplace, perfect for relaxing or gathering with guests. The dining area flows seamlessly into the updated kitchen, offering plenty of prep space, new countertops, and a functional island that adds both workspace and seating. The main floor offers exceptional convenience with all three bedrooms, the laundry area, and both bathrooms located on one level. An updated half bath and refreshed main bathroom add a modern touch and enhance the home's functionality. Upstairs, you'll find ample storage along with a large area offering exciting potential for additional usable space—whether you envision a hobby area, home office, playroom, or simply want extra storage. Enjoy the outdoors from the covered patio, with additional patio space ideal for grilling and outdoor seating. The spacious backyard provides plenty of room for entertaining, gardening, recreation, or creating your own outdoor retreat. Completing the property is a convenient one-car attached garage. With its quiet setting, modern updates, spacious layout, and versatile outdoor and upstairs spaces, this home offers comfort, convenience, and plenty of opportunity to make it your own....
Contact an agent
Home facts
- Year built:1951
- Subdivision & Development:Taft & Blackmans Kew Gardens Sub
- Listing ID #:5244722
- Added:56 day(s) ago
- Updated:November 12, 2026 at 07:58 AM
Rooms and interior
- Bedrooms:3
- Total bathrooms:2
- Full bathrooms:1
- Half bathrooms:1
- Rooms Total:6
- Kitchen Description:Dishwasher, Microwave, Range, Refrigerator
Heating and cooling
- Heating:Forced Air, Gas
Structure and exterior
- Roof:Asphalt, Fiberglass
- Year built:1951
- Construction Materials:Vinyl Siding
- Foundation Description:Slab
- Levels:2 Stories, 2 Story
Utilities
- Water:Public
- Sewer:Public Sewer
Finances and disclosures
- Price:$265,000
- Tax amount:$4,005 (2025)
Features and amenities
- Appliances:Dishwasher, Microwave, Range, Refrigerator, Washer
- Laundry features:Dryer, Washer
Parking
- Parking description:Attached, Garage
- Garage:Yes
- Garage spaces:1

New listings near 127 Edgewood Drive
- New
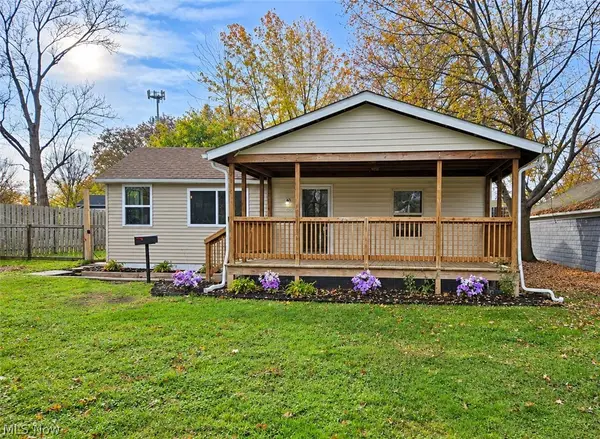 $170,000Active2 beds 1 baths840 sq. ft.
75 Sprague Road, Berea, OH 44017
MLS# 5260284Listed by: COLDWELL BANKER SCHMIDT REALTY - New
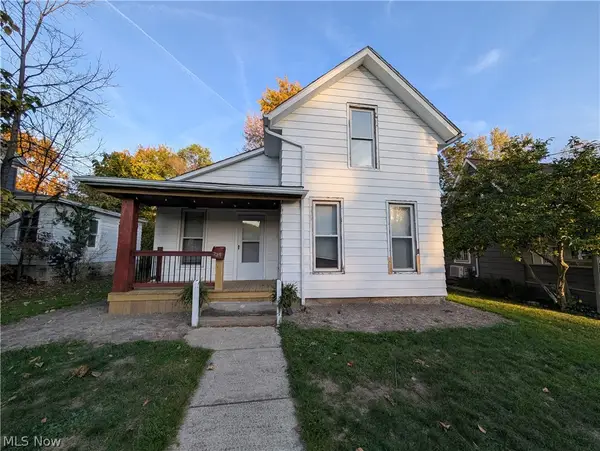 $130,000Active3 beds 1 baths1,059 sq. ft.
229 Bevans Street, Berea, OH 44017
MLS# 5260185Listed by: CENTURY 21 HOMESTAR - New
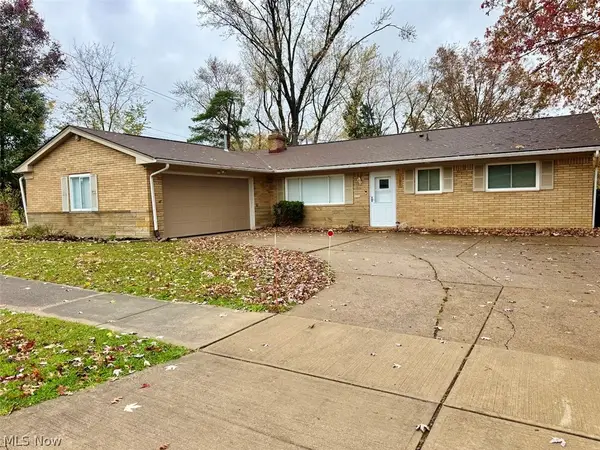 $295,000Active3 beds 3 baths1,682 sq. ft.
285 Robin Drive, Berea, OH 44017
MLS# 5259396Listed by: KELLER WILLIAMS ELEVATE 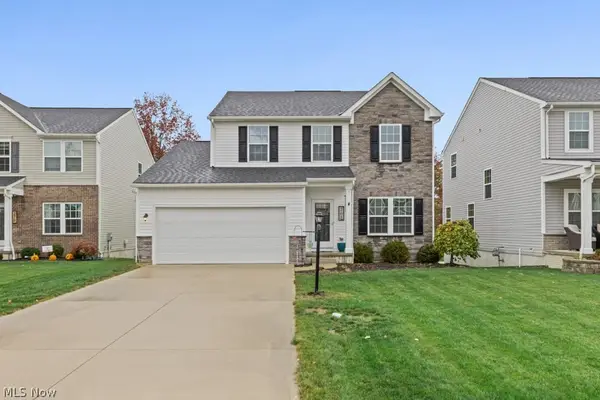 $415,000Pending3 beds 4 baths2,718 sq. ft.
268 Stone Ridge Way, Berea, OH 44017
MLS# 5259066Listed by: BERKSHIRE HATHAWAY HOMESERVICES STOUFFER REALTY- New
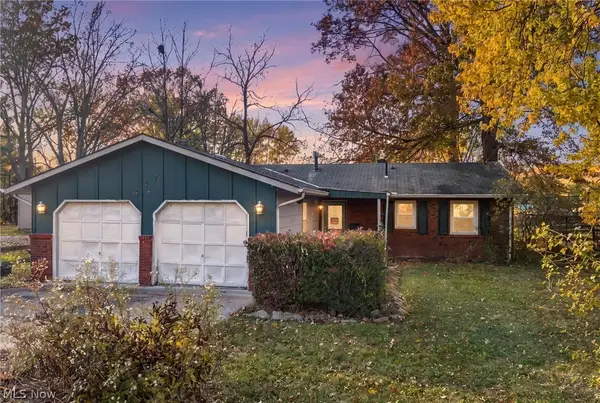 $189,900Active3 beds 2 baths1,306 sq. ft.
637 Eastland Road, Berea, OH 44017
MLS# 5259122Listed by: RE/MAX ABOVE & BEYOND - New
 $134,900Active2 beds 1 baths800 sq. ft.
176 Best Street, Berea, OH 44017
MLS# 5259042Listed by: KING REALTY - New
 $249,900Active3 beds 2 baths1,428 sq. ft.
60 Whitehall Drive, Berea, OH 44017
MLS# 5258521Listed by: JMG OHIO 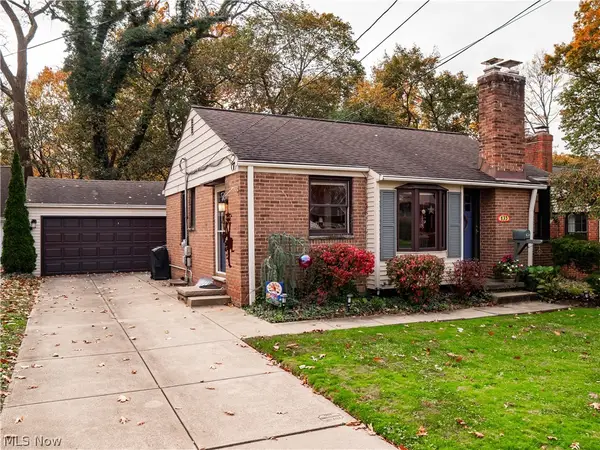 $239,000Pending3 beds 2 baths1,480 sq. ft.
135 North Rocky River Drive, Berea, OH 44017
MLS# 5258150Listed by: EXP REALTY, LLC.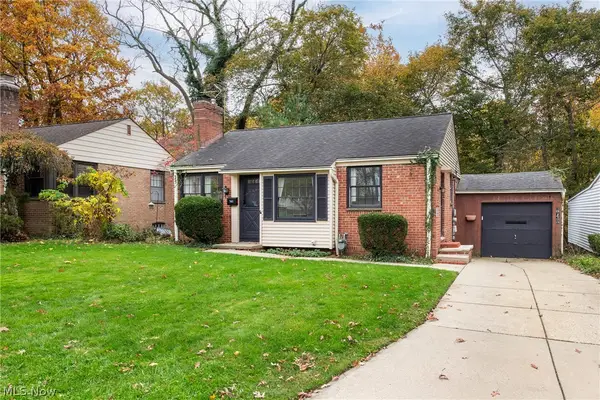 $219,000Activeundercontract2 beds 1 baths838 sq. ft.
141 N Rocky River Drive, Berea, OH 44017
MLS# 5258271Listed by: RUSSELL REAL ESTATE SERVICES- New
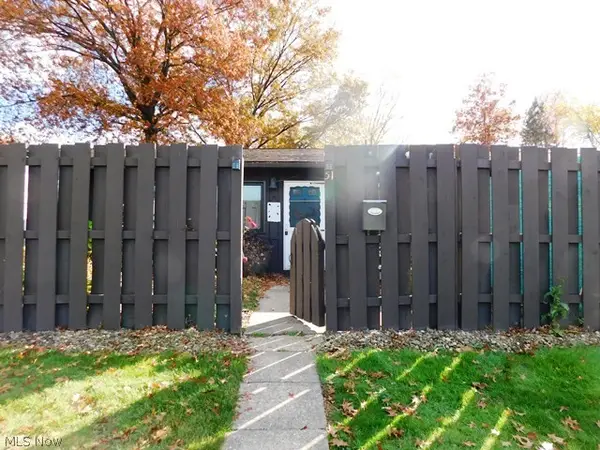 $157,510Active2 beds 1 baths840 sq. ft.
51 Greenfield Court, Berea, OH 44017
MLS# 5258251Listed by: RE/MAX CROSSROADS PROPERTIES


Protect your home and budget from life's surprises with an Assurant Home Warranty, backed by a partner that supports you through every step of homeownership. Explore Plans.
© 2026 Better Homes and Gardens Real Estate LLC. An Anywhere Real Estate company. All rights reserved. Better Homes and Gardens® Real Estate is a registered trademark owned by Meredith Operations Corporation, licensed to Better Homes and Gardens Real Estate LLC and used with permission. Better Homes and Gardens Real Estate LLC fully supports the principles of the Fair Housing Act and the Equal Opportunity Act. Listing information is deemed reliable but is not guaranteed accurate.
Each office is independently owned and operated.
Any services or products provided by third parties are not provided by, affiliated with or related to Better Homes and Gardens Real Estate LLC, or its affiliated companies.