
131 Edgewood Drive, Berea, OH 44017
Local realty services provided by:Better Homes and Gardens Real Estate Central
Listed by: diane difrancesco, dianna l hosta
Office: russell real estate services
MLS#:5236523
Source:OH_NORMLS
Price summary
- Price:$270,000
- Price per sq. ft.:$172.19
About this home
131 Edgewood Dr., Berea, OH 44017 - Beautifully updated and move-in ready, this 4-bedroom, 1.5-bath ranch/bungalow offers appx. 1,568 sq. ft. of comfortable living space with the updates and features today's buyers are looking for!
The completely remodeled kitchen is the heart of this home, featuring granite countertops, all-new stainless steel appliances including range, refrigerator, dishwasher and built-in microwave all included, plus updated recessed lighting that continues into the dining area. New luxury vinyl flooring flows beautifully through the kitchen, dining area, hallways and foyer. Most rooms have been freshly painted. Three new vinyl windows in dining area along with two in the bedroom used as an office add to the home's fresh, updated appeal.
The spacious primary bedroom features newer carpet, ceiling fan, window treatments and a double closet with organizer. A convenient first-floor laundry room adds everyday functionality, with the washer and dryer remaining. The 4th bedroom offers flexibility for guests, a home office, hobbies or additional living space. Attic storage provides even more room for your belongings.
Step outside to enjoy the screened-in porch, the perfect spot for morning coffee, relaxing or entertaining. The porch leads to a private, board-on-board fenced backyard featuring raised garden beds, such an inviting outdoor retreat with plenty of privacy.
An attached 1-car garage provides convenient parking and additional storage. Additional updates include a hot water heater replaced in 2016.
With a remodeled kitchen, new flooring, fresh paint, updated lighting, some newer windows, first-floor laundry, four bedrooms, abundant storage and a private fenced yard, this beautifully refreshed Berea home is ready for you to move in and enjoy.
The seller is providing a one-year Cinch Home warranty for $648 for the new homeowner....
Contact an agent
Home facts
- Year built:1951
- Subdivision & Development:Kew Gardens 04
- Listing ID #:5236523
- Added:53 day(s) ago
- Updated:October 07, 2026 at 02:35 PM
Rooms and interior
- Bedrooms:4
- Total bathrooms:2
- Full bathrooms:1
- Half bathrooms:1
- Rooms Total:6
- Kitchen Description:Dishwasher, Disposal, Microwave, Range, Refrigerator
- Living area:1,568 sq. ft.
Heating and cooling
- Cooling:Central Air, Window Units
- Heating:Forced Air, Gas, Radiant
- Central air:Yes
Structure and exterior
- Roof:Asphalt, Fiberglass
- Year built:1951
- Building area:1,568 sq. ft.
- Lot area:0.18 Acres
- Architectural Style:Bungalow, Ranch
- Construction Materials:Vinyl Siding
- Foundation Description:Slab
- Levels:1 Story, 1 Story
Utilities
- Water:Public
- Sewer:Public Sewer
Finances and disclosures
- Price:$270,000
- Price per sq. ft.:$172.19
- Tax amount:$3,716 (2025)
Features and amenities
- Appliances:Dishwasher, Disposal, Microwave, Range, Refrigerator, Washer
- Laundry features:Dryer, Washer
- Amenities:Security System, Smoke Detectors
Parking
- Parking description:Attached, Driveway, Garage
- Garage:Yes
- Garage spaces:1

New listings near 131 Edgewood Drive
- New
 $389,900Active4 beds 2 baths2,312 sq. ft.
601 Perham Drive, Berea, OH 44017
MLS# 5249929Listed by: EXP REALTY, LLC. - Open Sun, 11am to 1pmNew
 $425,000Active4 beds 3 baths
293 Wallace Drive, Berea, OH 44017
MLS# 5249175Listed by: RE/MAX ABOVE & BEYOND - New
 $249,900Active3 beds 2 baths1,400 sq. ft.
234 Wallace Drive, Berea, OH 44017
MLS# 5248811Listed by: RUSSELL REAL ESTATE SERVICES - New
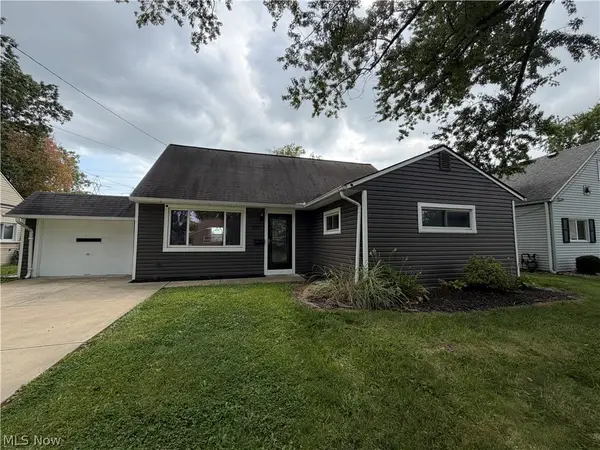 $250,000Active5 beds 1 baths1,584 sq. ft.
295 Best Drive, Berea, OH 44017
MLS# 5247112Listed by: OPENDOOR BROKERAGE LLC - New
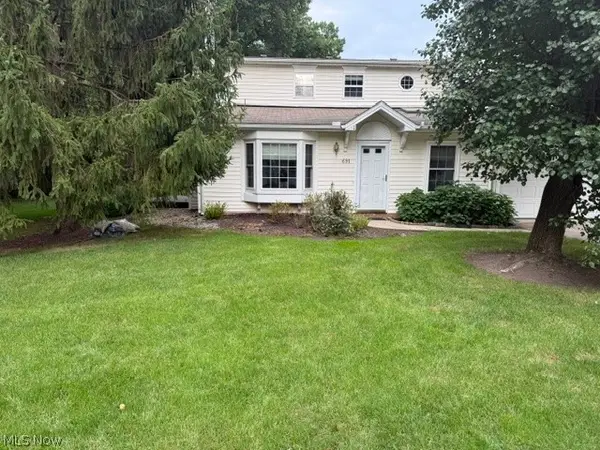 $249,900Active3 beds 2 baths1,550 sq. ft.
691 S Point Trail, Berea, OH 44017
MLS# 5248380Listed by: EXP REALTY, LLC.  $219,900Active3 beds 1 baths936 sq. ft.
425 Bridle Lane, Berea, OH 44017
MLS# 5248227Listed by: JMG OHIO $359,900Pending4 beds 4 baths2,812 sq. ft.
236 E 5th Avenue, Berea, OH 44017
MLS# 5245515Listed by: EXP REALTY, LLC. $265,000Active3 beds 2 baths2,290 sq. ft.
176 Stanford Road, Berea, OH 44017
MLS# 5246558Listed by: EXP REALTY, LLC. $184,900Pending3 beds 2 baths1,377 sq. ft.
320 West Street, Berea, OH 44017
MLS# 5247848Listed by: HOMESMART REAL ESTATE MOMENTUM LLC $249,900Active2 beds 1 baths1,564 sq. ft.
187 Gibson Street, Berea, OH 44017
MLS# 5246677Listed by: KELLER WILLIAMS CITYWIDE


Protect your home and budget from life's surprises with an Assurant Home Warranty, backed by a partner that supports you through every step of homeownership. Explore Plans.
© 2026 Better Homes and Gardens Real Estate LLC. An Anywhere Real Estate company. All rights reserved. Better Homes and Gardens® Real Estate is a registered trademark owned by Meredith Operations Corporation, licensed to Better Homes and Gardens Real Estate LLC and used with permission. Better Homes and Gardens Real Estate LLC fully supports the principles of the Fair Housing Act and the Equal Opportunity Act. Listing information is deemed reliable but is not guaranteed accurate.
Each office is independently owned and operated.
Any services or products provided by third parties are not provided by, affiliated with or related to Better Homes and Gardens Real Estate LLC, or its affiliated companies.