
141 Sunset Drive, Berea, OH 44017
Local realty services provided by:Better Homes and Gardens Real Estate Central
Listed by: sylvia incorvaia
Office: exp realty, llc.
MLS#:5234574
Source:OH_NORMLS
Price summary
- Price:$350,000
- Price per sq. ft.:$164.78
About this home
Welcome home to this charming 5-bedroom, 2.5-bath Cape Cod nestled in the heart of Berea! Boasting attractive curb appeal with lovely landscaping, this spacious home offers the perfect blend of character, flexibility, and everyday comfort. Step inside to a large, inviting living room centered around a cozy brick gas fireplace that flows seamlessly into the formal dining room, creating the perfect space for holiday gatherings and entertaining. The kitchen features warm wood cabinetry, plenty of prep space, and includes all appliances. The main level also offers three comfortable bedrooms, a full bathroom, plus a convenient half bath with first-floor laundry. Upstairs, you'll appreciate the versatility of a private in-law suite complete with its own living room, kitchen, bedroom, and full bathroom—ideal for multigenerational living, extended guests, or added privacy. A separate fifth bedroom on the upper level provides even more flexible living space for a home office, hobby room, or additional bedroom. Outside, enjoy relaxing or entertaining on the large deck overlooking the backyard with a fire pit and storage shed, creating the perfect setting for summer barbecues and evenings under the stars. Additional updates include a new roof (2019), hot water tank (2020), replacement windows (2025), and a garage door with a transferable warranty, providing added peace of mind. Conveniently located near the Cleveland Metroparks, Coe Lake, Baldwin Wallace University, Berea Recreation Center, shopping, restaurants, Cleveland Hopkins International Airport, and with quick access to I-71, I-480, and the Ohio Turnpike, this home offers the perfect combination of small-town charm and everyday convenience. Don't miss your opportunity to make this wonderful Berea home your very own!...
Contact an agent
Home facts
- Year built:1957
- Subdivision & Development:Greenview
- Listing ID #:5234574
- Added:44 day(s) ago
- Updated:September 20, 2026 at 02:26 PM
Rooms and interior
- Bedrooms:5
- Total bathrooms:3
- Full bathrooms:2
- Half bathrooms:1
- Rooms Total:8
- Kitchen Description:Dishwasher, Disposal, Range, Refrigerator
- Living area:2,124 sq. ft.
Heating and cooling
- Cooling:Central Air
- Heating:Electric, Forced Air, Gas
- Central air:Yes
Structure and exterior
- Roof:Asphalt, Fiberglass
- Year built:1957
- Building area:2,124 sq. ft.
- Lot area:0.21 Acres
- Construction Materials:Vinyl Siding, Wood Siding
- Exterior Features:Deck
- Levels:2 Story
Utilities
- Water:Public
- Sewer:Public Sewer
Finances and disclosures
- Price:$350,000
- Price per sq. ft.:$164.78
- Tax amount:$4,309 (2025)
Features and amenities
- Appliances:Dishwasher, Disposal, Range, Refrigerator, Washer
- Laundry features:Dryer, Washer
Parking
- Parking description:Attached, Garage
- Garage:Yes
- Garage spaces:2

New listings near 141 Sunset Drive
- New
 $240,000Active4 beds 3 baths2,939 sq. ft.
178 E Bridge Street, Berea, OH 44017
MLS# 5221831Listed by: RUSSELL REAL ESTATE SERVICES - New
 $379,900Active3 beds 3 baths1,824 sq. ft.
275 Kraft Street, Berea, OH 44017
MLS# 5245581Listed by: RUSSELL REAL ESTATE SERVICES - Open Sun, 12 to 2pmNew
 $210,000Active2 beds 2 baths1,372 sq. ft.
668 Sonora Court, Berea, OH 44017
MLS# 5245146Listed by: KELLER WILLIAMS CITYWIDE - Open Sun, 12 to 2pmNew
 $449,000Active3 beds 2 baths3,734 sq. ft.
100 Stonewater Court, Berea, OH 44017
MLS# 5244348Listed by: BERKSHIRE HATHAWAY HOMESERVICES PROFESSIONAL REALTY - New
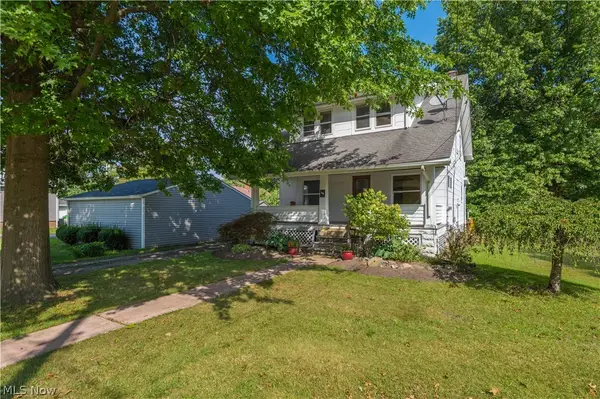 $195,000Active3 beds 1 baths1,326 sq. ft.
285 Waverly Street, Berea, OH 44017
MLS# 5245045Listed by: RE/MAX CROSSROADS PROPERTIES  $215,000Pending4 beds 1 baths1,304 sq. ft.
266 Franklin Drive, Berea, OH 44017
MLS# 5245123Listed by: EXP REALTY, LLC. $265,000Pending3 beds 2 baths1,630 sq. ft.
127 Edgewood Drive, Berea, OH 44017
MLS# 5244722Listed by: RUSSELL REAL ESTATE SERVICES- New
 $269,900Active3 beds 2 baths1,976 sq. ft.
285 Nobottom Road, Berea, OH 44017
MLS# 5243585Listed by: RE/MAX CROSSROADS PROPERTIES - New
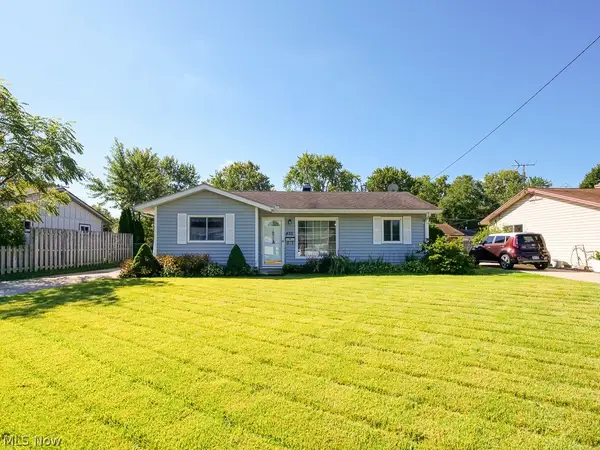 $180,000Active3 beds 1 baths964 sq. ft.
455 Birchwood Drive, Berea, OH 44017
MLS# 5244533Listed by: REAL OF OHIO  $249,000Pending3 beds 2 baths1,571 sq. ft.
333 High Street, Berea, OH 44017
MLS# 5244245Listed by: RUSSELL REAL ESTATE SERVICES


Protect your home and budget from life's surprises with an Assurant Home Warranty, backed by a partner that supports you through every step of homeownership. Explore Plans.
© 2026 Better Homes and Gardens Real Estate LLC. An Anywhere Real Estate company. All rights reserved. Better Homes and Gardens® Real Estate is a registered trademark owned by Meredith Operations Corporation, licensed to Better Homes and Gardens Real Estate LLC and used with permission. Better Homes and Gardens Real Estate LLC fully supports the principles of the Fair Housing Act and the Equal Opportunity Act. Listing information is deemed reliable but is not guaranteed accurate.
Each office is independently owned and operated.
Any services or products provided by third parties are not provided by, affiliated with or related to Better Homes and Gardens Real Estate LLC, or its affiliated companies.