
331 Adrian Drive, Berea, OH 44017
Local realty services provided by:Better Homes and Gardens Real Estate Central
Listed by: samantha steele hang
Office: exp realty, llc.
MLS#:5236151
Source:OH_NORMLS
Price summary
- Price:$269,900
- Price per sq. ft.:$153
About this home
*back on market due to no fault of seller* Welcome to 331 Adrian Dr. Berea, Ohio, a recently updated 3 bedroom ranch offering 2 full bathrooms, a primary suite, generous living spaces, and convenient one level living. Step inside to find an updated kitchen with stainless steel appliances, quartz countertops, and subway tile backsplash, a family room that can also serve as a dining room if desired, and an oversized living room with sliding doors that lead out to the back patio for plenty of space for relaxing or entertaining. The primary bedroom features its own private full bathroom, while two additional bedrooms and a second full bath complete the home's functional layout. Recent updates add to the appeal and make this home ready for its next chapter. Outside, the fully fenced yard creates defined outdoor space for relaxing, entertaining, gardening, or play, while the culdesac street adds another desirable feature to the location with quiet surroundings, a recently repaved road, and new sidewalks. Enjoy the convenience of being within walking distance to schools, churches, and parks, with restaurants, shopping, entertainment, hospitals, and highway access also nearby. Whether you value single floor living, multiple gathering spaces, a private primary suite, a quiet neighborhood, or convenient access around Berea, this home brings those features together in one property. **For added peace of mind, the Hot Water Tank, AC, Furnace, and kitchen appliances are all within the 4-5 years old. Flooring, kitchen upgrades, bathroom upgrades, and paint are all 2026. And a pre-listing home inspection report is available upon request!** If you have been searching for a 3 bedroom ranch in Berea, 331 Adrian Dr deserves a closer look. Schedule your private showing and experience the layout, location, and convenience this recently updated home has to offer....
Contact an agent
Home facts
- Year built:1955
- Subdivision & Development:Kraft Farm Homes
- Listing ID #:5236151
- Added:55 day(s) ago
- Updated:October 07, 2026 at 08:19 AM
Rooms and interior
- Bedrooms:3
- Total bathrooms:2
- Full bathrooms:2
- Rooms Total:5
- Kitchen Description:Dishwasher, Microwave, Range, Refrigerator
- Basement:Yes
- Living area:1,764 sq. ft.
Heating and cooling
- Cooling:Central Air, Wall Units
- Heating:Forced Air, Gas
- Central air:Yes
Structure and exterior
- Roof:Asphalt
- Year built:1955
- Building area:1,764 sq. ft.
- Lot area:0.16 Acres
- Architectural Style:Ranch
- Construction Materials:Vinyl Siding
- Exterior Features:Patio
- Foundation Description:Slab
- Levels:1 Story, 1 Story
Utilities
- Water:Public
- Sewer:Public Sewer
Finances and disclosures
- Price:$269,900
- Price per sq. ft.:$153
- Tax amount:$4,218 (2025)
Features and amenities
- Appliances:Dishwasher, Microwave, Range, Refrigerator
- Amenities:Carbon Monoxide Detectors, Smoke Detectors
Parking
- Parking description:Attached, Garage
- Garage:Yes
- Garage spaces:1

New listings near 331 Adrian Drive
- New
 $389,900Active4 beds 2 baths2,312 sq. ft.
601 Perham Drive, Berea, OH 44017
MLS# 5249929Listed by: EXP REALTY, LLC. - New
 $425,000Active4 beds 3 baths
293 Wallace Drive, Berea, OH 44017
MLS# 5249175Listed by: RE/MAX ABOVE & BEYOND - New
 $249,900Active3 beds 2 baths1,400 sq. ft.
234 Wallace Drive, Berea, OH 44017
MLS# 5248811Listed by: RUSSELL REAL ESTATE SERVICES - New
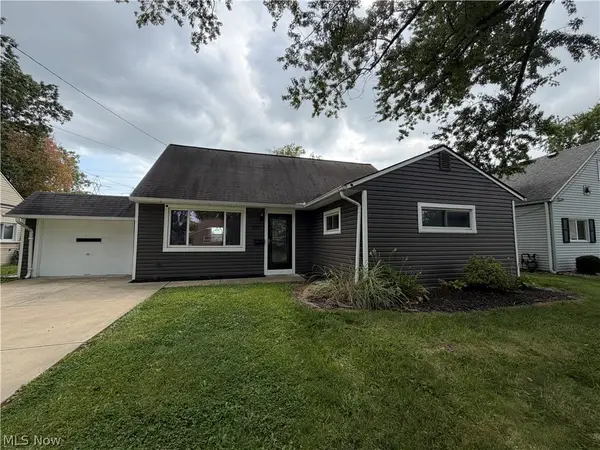 $250,000Active5 beds 1 baths1,584 sq. ft.
295 Best Drive, Berea, OH 44017
MLS# 5247112Listed by: OPENDOOR BROKERAGE LLC - New
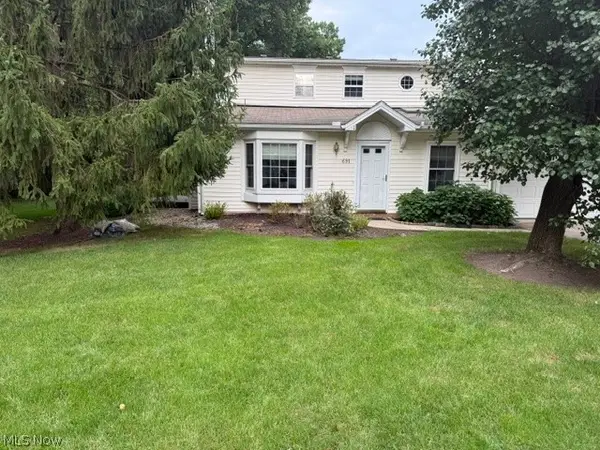 $249,900Active3 beds 2 baths1,550 sq. ft.
691 S Point Trail, Berea, OH 44017
MLS# 5248380Listed by: EXP REALTY, LLC.  $219,900Active3 beds 1 baths936 sq. ft.
425 Bridle Lane, Berea, OH 44017
MLS# 5248227Listed by: JMG OHIO $359,900Pending4 beds 4 baths2,812 sq. ft.
236 E 5th Avenue, Berea, OH 44017
MLS# 5245515Listed by: EXP REALTY, LLC. $265,000Active3 beds 2 baths2,290 sq. ft.
176 Stanford Road, Berea, OH 44017
MLS# 5246558Listed by: EXP REALTY, LLC. $184,900Pending3 beds 2 baths1,377 sq. ft.
320 West Street, Berea, OH 44017
MLS# 5247848Listed by: HOMESMART REAL ESTATE MOMENTUM LLC $249,900Active2 beds 1 baths1,564 sq. ft.
187 Gibson Street, Berea, OH 44017
MLS# 5246677Listed by: KELLER WILLIAMS CITYWIDE


Protect your home and budget from life's surprises with an Assurant Home Warranty, backed by a partner that supports you through every step of homeownership. Explore Plans.
© 2026 Better Homes and Gardens Real Estate LLC. An Anywhere Real Estate company. All rights reserved. Better Homes and Gardens® Real Estate is a registered trademark owned by Meredith Operations Corporation, licensed to Better Homes and Gardens Real Estate LLC and used with permission. Better Homes and Gardens Real Estate LLC fully supports the principles of the Fair Housing Act and the Equal Opportunity Act. Listing information is deemed reliable but is not guaranteed accurate.
Each office is independently owned and operated.
Any services or products provided by third parties are not provided by, affiliated with or related to Better Homes and Gardens Real Estate LLC, or its affiliated companies.