
405 Anne Drive, Berea, OH 44017
Local realty services provided by:Better Homes and Gardens Real Estate Central
Upcoming open houses
- Sat, Nov 1412:00 pm - 02:00 pm
Listed by: angela p giarikos
Office: re/max above & beyond
MLS#:5258177
Source:OH_NORMLS
Price summary
- Price:$250,000
- Price per sq. ft.:$166.89
About this home
Welcome to this beautifully updated 3-bedroom, 1.5-bath ranch in Berea, offering comfortable one-floor living! Step inside to discover luxury vinyl plank flooring, neutral paint colors, and an inviting living room featuring a stunning stone fireplace with a wood mantel and built-in shelving. The spacious kitchen features custom Amish-built cabinetry, granite countertops (2021), a deep kitchen sink, stainless steel appliances (2022), and ample cabinet and counter space. Just off the kitchen, the family room provides additional living space with views of the backyard. The remodeled bathrooms feature updated vanities, fixtures, tub surround, and flooring. Additional highlights include convenient first-floor laundry and three bedrooms with ceiling fans. Major updates include a newer roof (2025), furnace, central air conditioning, and hot water tank (October 2021). Enjoy the fenced backyard with mature trees and a newer storage shed, plus an attached one-car garage. Per seller, the street received new pavement and updated gas, water, and sewer infrastructure in 2026. Move-in ready and waiting for its next owner! Schedule your private showing today!...
Contact an agent
Home facts
- Year built:1955
- Subdivision & Development:Kraft Farm Homes
- Listing ID #:5258177
- Added:1 day(s) ago
- Updated:November 12, 2026 at 09:42 PM
Rooms and interior
- Bedrooms:3
- Total bathrooms:2
- Full bathrooms:1
- Half bathrooms:1
- Rooms Total:6
- Kitchen Description:Dishwasher, Disposal, Microwave, Range, Refrigerator
- Living area:1,498 sq. ft.
Heating and cooling
- Cooling:Central Air
- Heating:Fireplaces, Forced Air, Gas
- Central air:Yes
Structure and exterior
- Roof:Asphalt, Fiberglass
- Year built:1955
- Building area:1,498 sq. ft.
- Lot area:0.17 Acres
- Architectural Style:Ranch
- Construction Materials:Vinyl Siding
- Foundation Description:Slab
- Levels:1 Story, 1 Story
Utilities
- Water:Public
- Sewer:Public Sewer
Finances and disclosures
- Price:$250,000
- Price per sq. ft.:$166.89
- Tax amount:$3,815 (2025)
Features and amenities
- Appliances:Dishwasher, Disposal, Microwave, Range, Refrigerator
- Amenities:Carbon Monoxide Detectors, Smoke Detectors
Parking
- Parking description:Attached, Garage
- Garage:Yes
- Garage spaces:1

New listings near 405 Anne Drive
- New
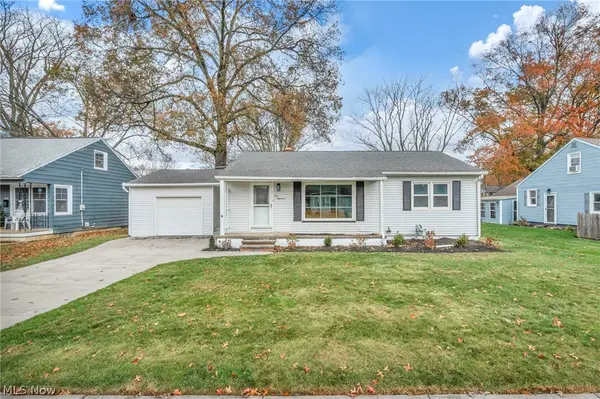 $230,000Active3 beds 1 baths864 sq. ft.
100 Jacqueline Drive, Berea, OH 44017
MLS# 5259549Listed by: RED 1 REALTY, LLC - New
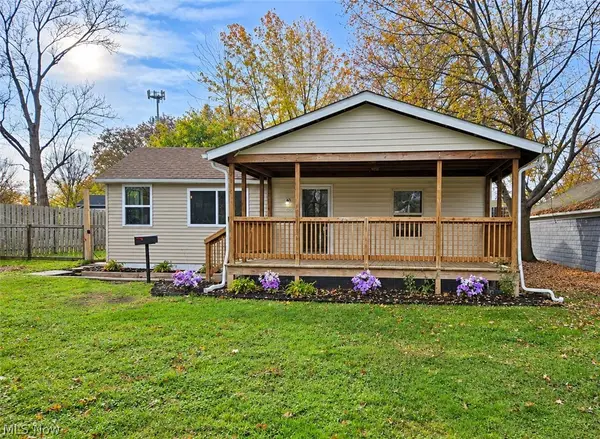 $170,000Active2 beds 1 baths840 sq. ft.
75 Sprague Road, Berea, OH 44017
MLS# 5260284Listed by: COLDWELL BANKER SCHMIDT REALTY - New
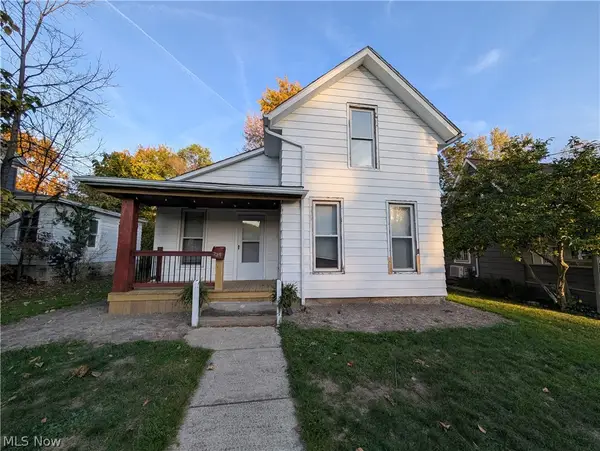 $130,000Active3 beds 1 baths1,059 sq. ft.
229 Bevans Street, Berea, OH 44017
MLS# 5260185Listed by: CENTURY 21 HOMESTAR - New
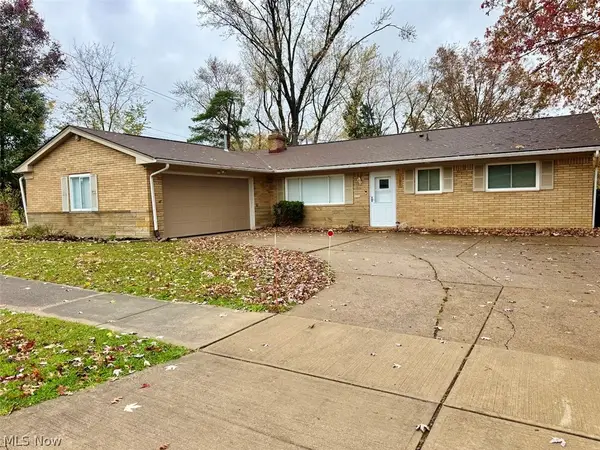 $295,000Active3 beds 3 baths1,682 sq. ft.
285 Robin Drive, Berea, OH 44017
MLS# 5259396Listed by: KELLER WILLIAMS ELEVATE 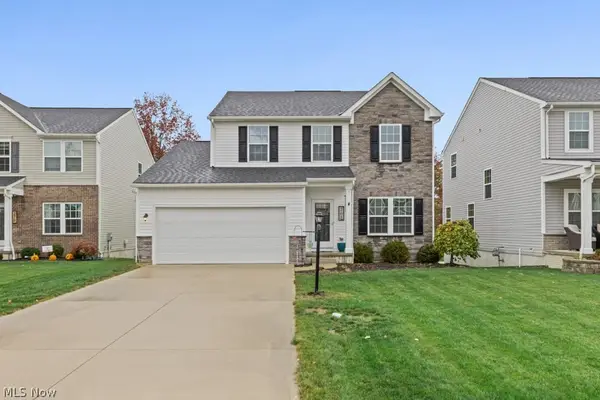 $415,000Pending3 beds 4 baths2,718 sq. ft.
268 Stone Ridge Way, Berea, OH 44017
MLS# 5259066Listed by: BERKSHIRE HATHAWAY HOMESERVICES STOUFFER REALTY- New
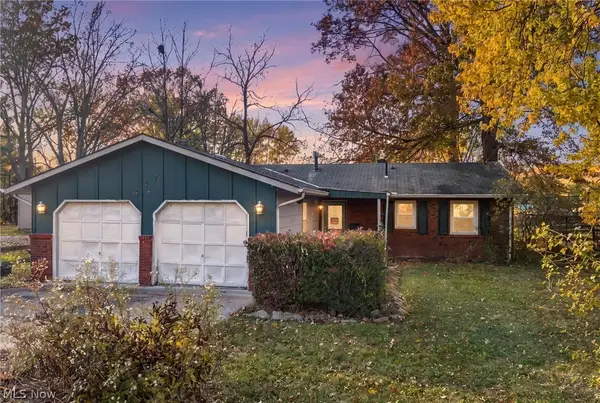 $189,900Active3 beds 2 baths1,306 sq. ft.
637 Eastland Road, Berea, OH 44017
MLS# 5259122Listed by: RE/MAX ABOVE & BEYOND - New
 $134,900Active2 beds 1 baths800 sq. ft.
176 Best Street, Berea, OH 44017
MLS# 5259042Listed by: KING REALTY - New
 $249,900Active3 beds 2 baths1,428 sq. ft.
60 Whitehall Drive, Berea, OH 44017
MLS# 5258521Listed by: JMG OHIO 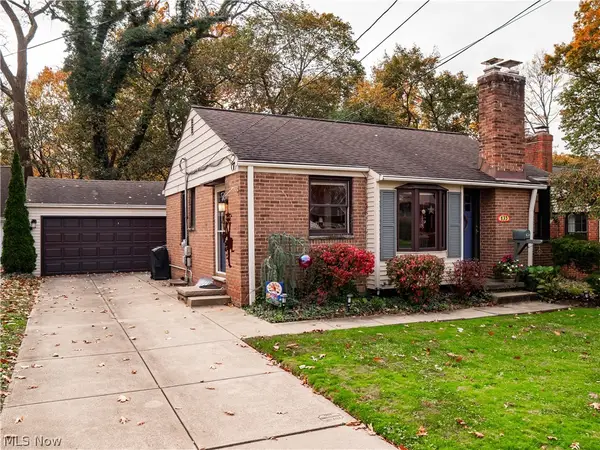 $239,000Pending3 beds 2 baths1,480 sq. ft.
135 North Rocky River Drive, Berea, OH 44017
MLS# 5258150Listed by: EXP REALTY, LLC.


Protect your home and budget from life's surprises with an Assurant Home Warranty, backed by a partner that supports you through every step of homeownership. Explore Plans.
© 2026 Better Homes and Gardens Real Estate LLC. An Anywhere Real Estate company. All rights reserved. Better Homes and Gardens® Real Estate is a registered trademark owned by Meredith Operations Corporation, licensed to Better Homes and Gardens Real Estate LLC and used with permission. Better Homes and Gardens Real Estate LLC fully supports the principles of the Fair Housing Act and the Equal Opportunity Act. Listing information is deemed reliable but is not guaranteed accurate.
Each office is independently owned and operated.
Any services or products provided by third parties are not provided by, affiliated with or related to Better Homes and Gardens Real Estate LLC, or its affiliated companies.