
410 Hazel Drive, Berea, OH 44017
Local realty services provided by:Better Homes and Gardens Real Estate Central
Listed by: chris bergin
Office: berkshire hathaway homeservices lucien realty
MLS#:5230579
Source:OH_NORMLS
Price summary
- Price:$235,000
- Price per sq. ft.:$165.14
About this home
One Floor Living At Its Finest! Beautifully Updated Kitchen With Granite Countertops! Huge Family Room Addition That Provides Access To The Rear Yard! Updated Bath! Luxury Vinyl Flooring Throughout! Generously Sized First Floor Laundry Room! Sharp Mudroom With Beautiful Built Ins & Bench Seat! Other Features Include A 2-Car Garage; Fully-Fenced Rear Yard, & Stamped Concrete Patio! Don't Delay, Call Today For A Private Tour!
Contact an agent
Home facts
- Year built:1959
- Listing ID #:5230579
- Added:53 day(s) ago
- Updated:October 07, 2026 at 08:19 AM
Rooms and interior
- Bedrooms:3
- Total bathrooms:1
- Full bathrooms:1
- Rooms Total:8
- Kitchen Description:Dishwasher, Microwave, Range, Refrigerator
- Basement:Yes
- Living area:1,423 sq. ft.
Heating and cooling
- Cooling:Central Air
- Heating:Forced Air, Gas
- Central air:Yes
Structure and exterior
- Roof:Asphalt, Fiberglass
- Year built:1959
- Building area:1,423 sq. ft.
- Lot area:0.17 Acres
- Architectural Style:Ranch
- Construction Materials:Aluminium Siding
- Levels:1 Story
Utilities
- Water:Public
- Sewer:Public Sewer
Finances and disclosures
- Price:$235,000
- Price per sq. ft.:$165.14
- Tax amount:$4,713 (2025)
Features and amenities
- Appliances:Dishwasher, Microwave, Range, Refrigerator
Parking
- Parking description:Detached, Garage
- Garage:Yes
- Garage spaces:2

New listings near 410 Hazel Drive
- New
 $389,900Active4 beds 2 baths2,312 sq. ft.
601 Perham Drive, Berea, OH 44017
MLS# 5249929Listed by: EXP REALTY, LLC. - New
 $425,000Active4 beds 3 baths
293 Wallace Drive, Berea, OH 44017
MLS# 5249175Listed by: RE/MAX ABOVE & BEYOND - New
 $249,900Active3 beds 2 baths1,400 sq. ft.
234 Wallace Drive, Berea, OH 44017
MLS# 5248811Listed by: RUSSELL REAL ESTATE SERVICES - New
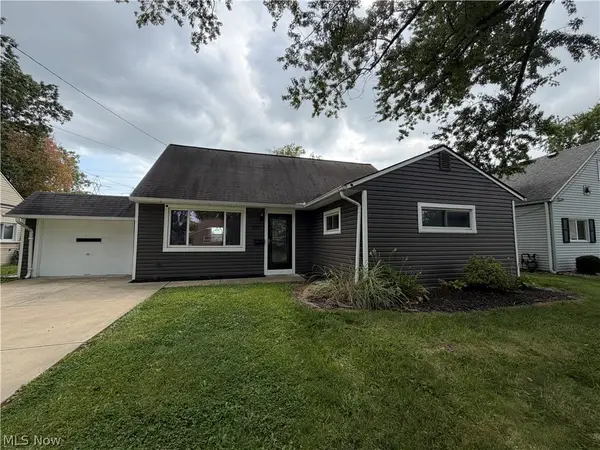 $250,000Active5 beds 1 baths1,584 sq. ft.
295 Best Drive, Berea, OH 44017
MLS# 5247112Listed by: OPENDOOR BROKERAGE LLC - New
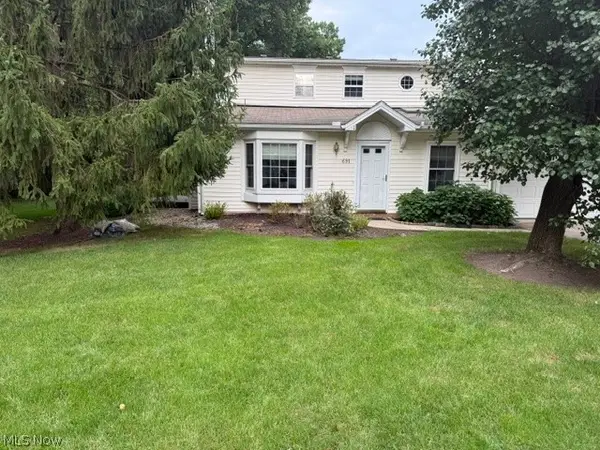 $249,900Active3 beds 2 baths1,550 sq. ft.
691 S Point Trail, Berea, OH 44017
MLS# 5248380Listed by: EXP REALTY, LLC.  $219,900Active3 beds 1 baths936 sq. ft.
425 Bridle Lane, Berea, OH 44017
MLS# 5248227Listed by: JMG OHIO $359,900Pending4 beds 4 baths2,812 sq. ft.
236 E 5th Avenue, Berea, OH 44017
MLS# 5245515Listed by: EXP REALTY, LLC. $265,000Active3 beds 2 baths2,290 sq. ft.
176 Stanford Road, Berea, OH 44017
MLS# 5246558Listed by: EXP REALTY, LLC. $184,900Pending3 beds 2 baths1,377 sq. ft.
320 West Street, Berea, OH 44017
MLS# 5247848Listed by: HOMESMART REAL ESTATE MOMENTUM LLC $249,900Active2 beds 1 baths1,564 sq. ft.
187 Gibson Street, Berea, OH 44017
MLS# 5246677Listed by: KELLER WILLIAMS CITYWIDE


Protect your home and budget from life's surprises with an Assurant Home Warranty, backed by a partner that supports you through every step of homeownership. Explore Plans.
© 2026 Better Homes and Gardens Real Estate LLC. An Anywhere Real Estate company. All rights reserved. Better Homes and Gardens® Real Estate is a registered trademark owned by Meredith Operations Corporation, licensed to Better Homes and Gardens Real Estate LLC and used with permission. Better Homes and Gardens Real Estate LLC fully supports the principles of the Fair Housing Act and the Equal Opportunity Act. Listing information is deemed reliable but is not guaranteed accurate.
Each office is independently owned and operated.
Any services or products provided by third parties are not provided by, affiliated with or related to Better Homes and Gardens Real Estate LLC, or its affiliated companies.