
420 Front Street, Berea, OH 44017
Local realty services provided by:Better Homes and Gardens Real Estate Central
Listed by: louise m bade
Office: re/max crossroads properties
MLS#:5233942
Source:OH_NORMLS
Price summary
- Price:$199,900
- Price per sq. ft.:$82.06
About this home
This charming colonial has an abundance of architectural charm beginning with the foyer entrance. Formal spacious and entertaining size living room with built-in shelves ,window seat and a fireplace wall. You will host countless holidays and family dinners in your dining room (built-in shelves and cabinets look up at the ceiling). Fully appliance kitchen with eating space is just a step away. Three generous size bedrooms and full bath are upstairs (small enclosed porch off bathroom). Another plus of this home is the partially finished walk up attic that can easily be finished off to more living space. Full basement with extra storage, block windows yes washer/dryer remain. Detached double garage. The outside provides space for grilling and gathering. Step onto the inviting front porch-perfect for re-laxing while sipping your favorite beverage or unwinding after a long day. Location is every-thing this home is located close to the heart of Berea, local restaurants, B-W University( so leave your car at home and enjoyable walkable access to downtown). Walk, bike or jog around Coe Lake /Metro Parks and climb the tree house. Enjoy the concerts, festivals and so much more that this city has to offer. This home is perfectly positioned for both a family that need a large home or investors. Convenient location to all major highways and airport and yes the Browns! Don't miss the chance to own a piece of Berea and learn its history and your will want to call this home YOURS. Home does need some TLC but worth is all. Schedule your showing today....
Contact an agent
Home facts
- Year built:1928
- Subdivision & Development:University
- Listing ID #:5233942
- Added:49 day(s) ago
- Updated:September 24, 2026 at 08:25 AM
Rooms and interior
- Bedrooms:3
- Total bathrooms:1
- Full bathrooms:1
- Rooms Total:7
- Kitchen Description:Dishwasher, Microwave, Range, Refrigerator
- Basement:Yes
- Basement Description:Full, Unfinished
- Living area:2,436 sq. ft.
Heating and cooling
- Heating:Forced Air, Gas
Structure and exterior
- Roof:Asphalt, Fiberglass
- Year built:1928
- Building area:2,436 sq. ft.
- Lot area:0.21 Acres
- Architectural Style:Colonial
- Construction Materials:Wood Siding
- Levels:3 Stories
Utilities
- Water:Public
- Sewer:Public Sewer
Finances and disclosures
- Price:$199,900
- Price per sq. ft.:$82.06
- Tax amount:$4,484 (2025)
Features and amenities
- Appliances:Dishwasher, Microwave, Range, Refrigerator, Washer
- Laundry features:Dryer, Washer
Parking
- Parking description:Detached, Garage
- Garage:Yes
- Garage spaces:2

New listings near 420 Front Street
- New
 $250,000Active4 beds 3 baths1,477 sq. ft.
240 Prospect Street, Berea, OH 44017
MLS# 5246786Listed by: JMG OHIO - New
 $240,000Active4 beds 3 baths2,939 sq. ft.
178 E Bridge Street, Berea, OH 44017
MLS# 5221831Listed by: RUSSELL REAL ESTATE SERVICES  $379,900Pending3 beds 3 baths1,824 sq. ft.
275 Kraft Street, Berea, OH 44017
MLS# 5245581Listed by: RUSSELL REAL ESTATE SERVICES $210,000Pending2 beds 2 baths1,372 sq. ft.
668 Sonora Court, Berea, OH 44017
MLS# 5245146Listed by: KELLER WILLIAMS CITYWIDE- New
 $449,000Active3 beds 2 baths3,734 sq. ft.
100 Stonewater Court, Berea, OH 44017
MLS# 5244348Listed by: BERKSHIRE HATHAWAY HOMESERVICES PROFESSIONAL REALTY - New
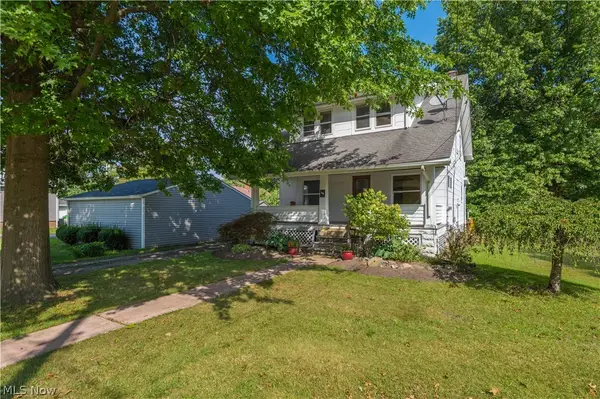 $195,000Active3 beds 1 baths1,326 sq. ft.
285 Waverly Street, Berea, OH 44017
MLS# 5245045Listed by: RE/MAX CROSSROADS PROPERTIES  $215,000Pending4 beds 1 baths1,304 sq. ft.
266 Franklin Drive, Berea, OH 44017
MLS# 5245123Listed by: EXP REALTY, LLC. $265,000Pending3 beds 2 baths1,630 sq. ft.
127 Edgewood Drive, Berea, OH 44017
MLS# 5244722Listed by: RUSSELL REAL ESTATE SERVICES- New
 $269,900Active3 beds 2 baths1,976 sq. ft.
285 Nobottom Road, Berea, OH 44017
MLS# 5243585Listed by: RE/MAX CROSSROADS PROPERTIES - New
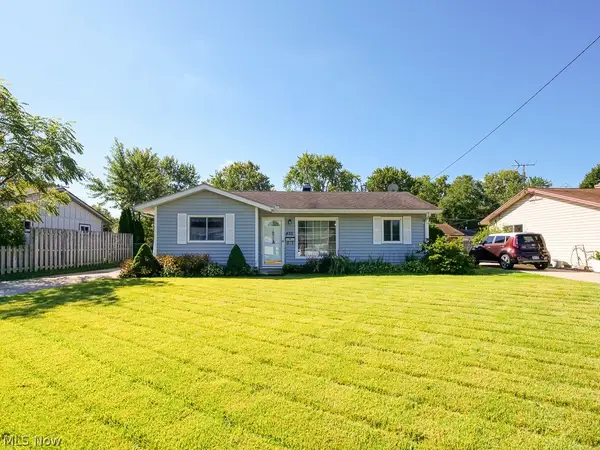 $180,000Active3 beds 1 baths964 sq. ft.
455 Birchwood Drive, Berea, OH 44017
MLS# 5244533Listed by: REAL OF OHIO


Protect your home and budget from life's surprises with an Assurant Home Warranty, backed by a partner that supports you through every step of homeownership. Explore Plans.
© 2026 Better Homes and Gardens Real Estate LLC. An Anywhere Real Estate company. All rights reserved. Better Homes and Gardens® Real Estate is a registered trademark owned by Meredith Operations Corporation, licensed to Better Homes and Gardens Real Estate LLC and used with permission. Better Homes and Gardens Real Estate LLC fully supports the principles of the Fair Housing Act and the Equal Opportunity Act. Listing information is deemed reliable but is not guaranteed accurate.
Each office is independently owned and operated.
Any services or products provided by third parties are not provided by, affiliated with or related to Better Homes and Gardens Real Estate LLC, or its affiliated companies.