
470 Chestnut Drive, Berea, OH 44017
Local realty services provided by:Better Homes and Gardens Real Estate Central
Listed by: christopher stjernholm
Office: trelora realty, inc.
MLS#:5232685
Source:OH_NORMLS
Price summary
- Price:$300,000
About this home
One of a kind, completely renovated and move-in ready. This is a 1600 sq. ft home with 3-bedrooms, 2-bathrooms, 2-family rooms, an office and finished basement. The home features an open kitchen/dining area, with a large quartz island and butler’s pantry. Every room has new vinyl plank flooring.
Contact an agent
Home facts
- Year built:1958
- Listing ID #:5232685
- Added:1 day(s) ago
- Updated:August 23, 2026 at 02:21 PM
Rooms and interior
- Bedrooms:3
- Total bathrooms:2
- Full bathrooms:2
- Kitchen Description:Dishwasher, Microwave, Range, Refrigerator
- Basement:Yes
- Basement Description:Finished, Partial
Heating and cooling
- Cooling:Central Air
- Heating:Gas
- Central air:Yes
Structure and exterior
- Roof:Asphalt, Shingle
- Year built:1958
- Lot area:0.16 Acres
- Architectural Style:Ranch
- Construction Materials:Vinyl Siding
- Exterior Features:Patio, Porch
- Levels:1 Story
Utilities
- Water:Public
- Sewer:Public Sewer
Finances and disclosures
- Price:$300,000
- Tax amount:$3,848 (2025)
Features and amenities
- Appliances:Dishwasher, Microwave, Range, Refrigerator, Washer
- Laundry features:Dryer, Washer
Parking
- Parking description:Detached, Garage, Paved
- Garage:Yes
- Garage spaces:2

New listings near 470 Chestnut Drive
- Open Sun, 12 to 2pm
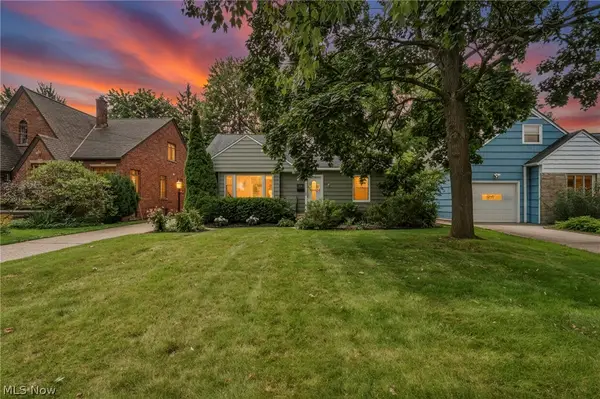 $245,000Pending3 beds 2 baths2,065 sq. ft.
99 Hartman Street, Berea, OH 44017
MLS# 5237398Listed by: EXP REALTY, LLC. - New
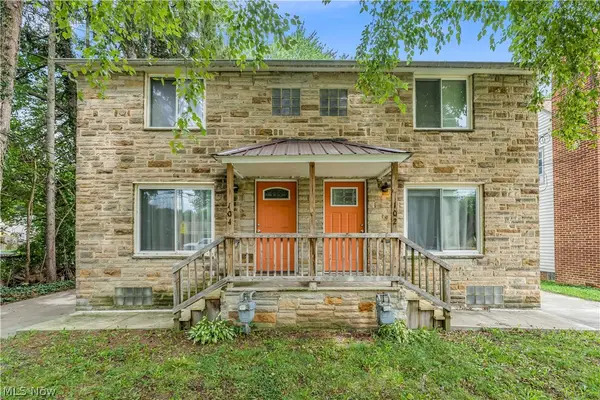 $240,000Active4 beds 2 baths2,076 sq. ft.
102 Hartman Street, Berea, OH 44017
MLS# 5227831Listed by: KELLER WILLIAMS LIVING 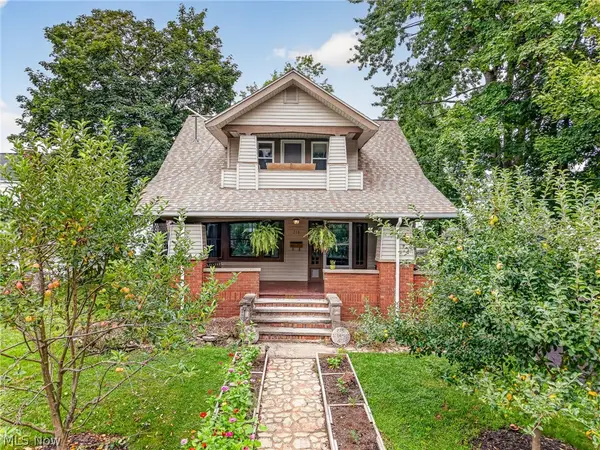 $229,900Pending3 beds 2 baths1,607 sq. ft.
278 Prospect Road, Berea, OH 44017
MLS# 5238065Listed by: REAL OF OHIO- New
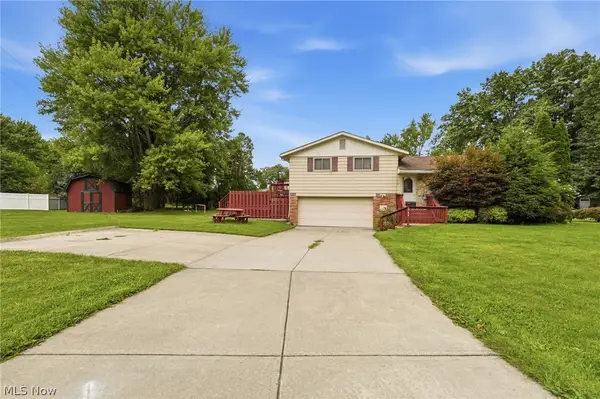 $299,900Active3 beds 2 baths1,372 sq. ft.
744 Edwards Drive, Berea, OH 44017
MLS# 5238078Listed by: KELLER WILLIAMS LIVING  $159,900Pending2 beds 2 baths888 sq. ft.
50 S Rocky River #506, Berea, OH 44017
MLS# 5237152Listed by: EXP REALTY, LLC.- New
 $72,000Active2 beds 1 baths428 sq. ft.
115 S Rocky River Drive #406, Berea, OH 44017
MLS# 5237779Listed by: RE/MAX HAVEN REALTY - New
 $72,000Active2 beds 1 baths428 sq. ft.
101 S Rocky River Drive #307, Berea, OH 44017
MLS# 5237332Listed by: RE/MAX HAVEN REALTY - New
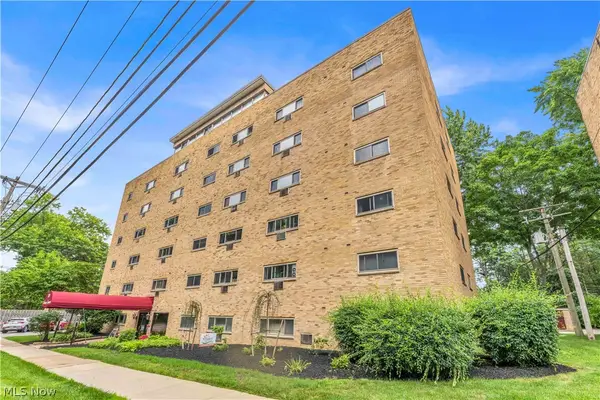 $72,000Active2 beds 1 baths428 sq. ft.
101 S Rocky River Drive #407, Berea, OH 44017
MLS# 5237410Listed by: RE/MAX HAVEN REALTY - New
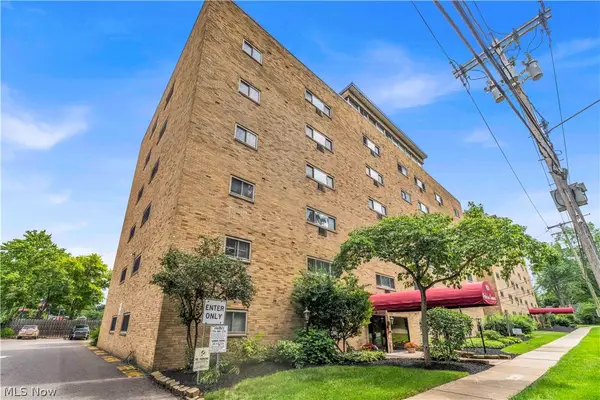 $72,000Active2 beds 1 baths428 sq. ft.
115 S Rocky River Drive #402, Berea, OH 44017
MLS# 5237411Listed by: RE/MAX HAVEN REALTY


Protect your home and budget from life's surprises with an Assurant Home Warranty, backed by a partner that supports you through every step of homeownership. Explore Plans.
© 2026 Better Homes and Gardens Real Estate LLC. An Anywhere Real Estate company. All rights reserved. Better Homes and Gardens® Real Estate is a registered trademark owned by Meredith Operations Corporation, licensed to Better Homes and Gardens Real Estate LLC and used with permission. Better Homes and Gardens Real Estate LLC fully supports the principles of the Fair Housing Act and the Equal Opportunity Act. Listing information is deemed reliable but is not guaranteed accurate.
Each office is independently owned and operated.
Any services or products provided by third parties are not provided by, affiliated with or related to Better Homes and Gardens Real Estate LLC, or its affiliated companies.