
744 Edwards Drive, Berea, OH 44017
Local realty services provided by:Better Homes and Gardens Real Estate Central
Listed by: feliz a colon
Office: keller williams living
MLS#:5238078
Source:OH_NORMLS
Price summary
- Price:$280,000
- Price per sq. ft.:$204.08
About this home
Welcome to 744 Edwards Dr in Berea! This 3-bedroom, 2-full-bath split-level offers a flexible floor plan, generous outdoor space, and plenty of potential to make it your own. Situated on a corner lot with an additional parcel, this property provides an impressive amount of yard space for outdoor enjoyment. Step inside to a spacious living room filled with natural light. The dining area features sliding doors that lead directly to the side deck, creating an easy transition to outdoor entertaining. Upstairs you'll find three bedrooms and a full bath, including a primary bedroom with its own door leading to the upper deck. The finished lower level expands the home's living space with a bonus room and second full bathroom, providing flexibility for a home office, recreation room, hobby area, or additional living space. Laundry is located on the lower level.
Outside, enjoy multiple deck areas overlooking the spacious yard, plus a storage shed and additional parcel that truly sets this property apart. An attached 2-car garage, additional driveway parking, central air, and newer furnace and A/C add to the home's features. The hot tub conveys with the property in unknown condition. Located in Berea with convenient access to Coe Lake, recreation facilities, Cleveland Metroparks and its extensive trail system, Cleveland Hopkins International Airport, shopping, dining, and major highways. Bring your decorating ideas and discover the possibilities this home has to offer!...
Contact an agent
Home facts
- Year built:1966
- Subdivision & Development:Milton A Spragues Allotment
- Listing ID #:5238078
- Added:48 day(s) ago
- Updated:October 07, 2026 at 02:35 PM
Rooms and interior
- Bedrooms:3
- Total bathrooms:2
- Full bathrooms:2
- Rooms Total:6
- Kitchen Description:Range, Refrigerator
- Basement:Yes
- Basement Description:Finished, Full
- Living area:1,372 sq. ft.
Heating and cooling
- Cooling:Central Air
- Heating:Forced Air
- Central air:Yes
Structure and exterior
- Roof:Asphalt, Fiberglass
- Year built:1966
- Building area:1,372 sq. ft.
- Lot area:0.22 Acres
- Construction Materials:Vinyl Siding
- Exterior Features:Deck
Utilities
- Water:Public
- Sewer:Public Sewer
Finances and disclosures
- Price:$280,000
- Price per sq. ft.:$204.08
- Tax amount:$3,669 (2025)
Features and amenities
- Appliances:Range, Refrigerator
Parking
- Parking description:Attached, Driveway, Garage
- Garage:Yes
- Garage spaces:2

New listings near 744 Edwards Drive
- New
 $389,900Active4 beds 2 baths2,312 sq. ft.
601 Perham Drive, Berea, OH 44017
MLS# 5249929Listed by: EXP REALTY, LLC. - Open Sun, 11am to 1pmNew
 $425,000Active4 beds 3 baths
293 Wallace Drive, Berea, OH 44017
MLS# 5249175Listed by: RE/MAX ABOVE & BEYOND - New
 $249,900Active3 beds 2 baths1,400 sq. ft.
234 Wallace Drive, Berea, OH 44017
MLS# 5248811Listed by: RUSSELL REAL ESTATE SERVICES - New
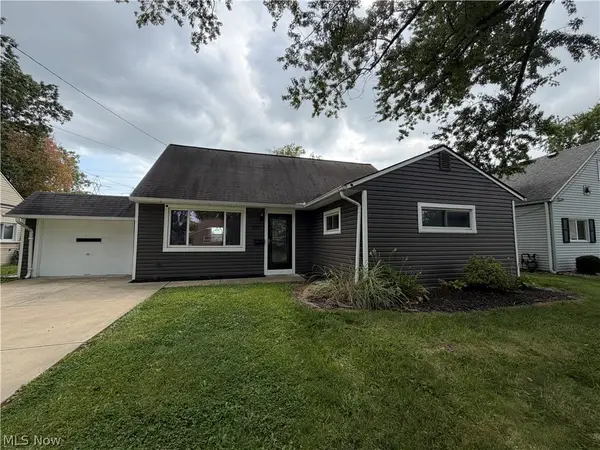 $250,000Active5 beds 1 baths1,584 sq. ft.
295 Best Drive, Berea, OH 44017
MLS# 5247112Listed by: OPENDOOR BROKERAGE LLC - New
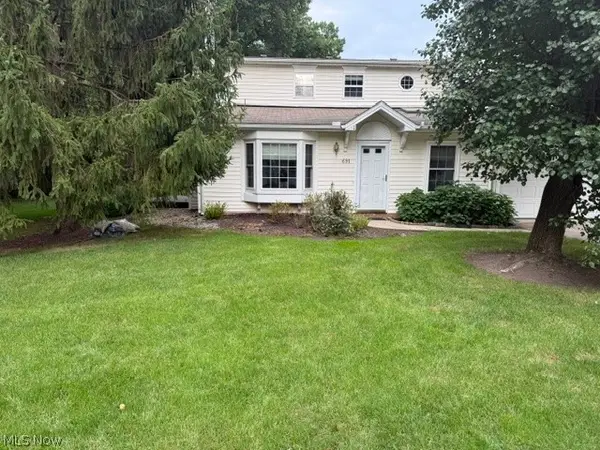 $249,900Active3 beds 2 baths1,550 sq. ft.
691 S Point Trail, Berea, OH 44017
MLS# 5248380Listed by: EXP REALTY, LLC.  $219,900Active3 beds 1 baths936 sq. ft.
425 Bridle Lane, Berea, OH 44017
MLS# 5248227Listed by: JMG OHIO $359,900Pending4 beds 4 baths2,812 sq. ft.
236 E 5th Avenue, Berea, OH 44017
MLS# 5245515Listed by: EXP REALTY, LLC. $265,000Active3 beds 2 baths2,290 sq. ft.
176 Stanford Road, Berea, OH 44017
MLS# 5246558Listed by: EXP REALTY, LLC. $184,900Pending3 beds 2 baths1,377 sq. ft.
320 West Street, Berea, OH 44017
MLS# 5247848Listed by: HOMESMART REAL ESTATE MOMENTUM LLC $249,900Active2 beds 1 baths1,564 sq. ft.
187 Gibson Street, Berea, OH 44017
MLS# 5246677Listed by: KELLER WILLIAMS CITYWIDE


Protect your home and budget from life's surprises with an Assurant Home Warranty, backed by a partner that supports you through every step of homeownership. Explore Plans.
© 2026 Better Homes and Gardens Real Estate LLC. An Anywhere Real Estate company. All rights reserved. Better Homes and Gardens® Real Estate is a registered trademark owned by Meredith Operations Corporation, licensed to Better Homes and Gardens Real Estate LLC and used with permission. Better Homes and Gardens Real Estate LLC fully supports the principles of the Fair Housing Act and the Equal Opportunity Act. Listing information is deemed reliable but is not guaranteed accurate.
Each office is independently owned and operated.
Any services or products provided by third parties are not provided by, affiliated with or related to Better Homes and Gardens Real Estate LLC, or its affiliated companies.