
50 S Rocky River #506, Berea, OH 44017
Local realty services provided by:Better Homes and Gardens Real Estate Central
Listed by: sylvia incorvaia
Office: exp realty, llc.
MLS#:5237152
Source:OH_NORMLS
Price summary
- Price:$159,900
- Price per sq. ft.:$180.07
- Monthly HOA dues:$68.17
About this home
Clean and cozy 2 bedroom, 1.5 bath condo situated in the Baldwin House in the heart of Berea! This perfect rental alternative offers comfortable, low-maintenance living in an incredibly convenient location. Step inside to a large and bright living room that flows into the adjoining dining area, providing plenty of space to relax and entertain. Step outside onto the balcony, the perfect spot to enjoy your morning coffee, fresh air or unwind at the end of the day. The kitchen is complete with updated white cabinetry, ample prep space and included appliances. Two comfortable bedrooms feature plush carpeting, including the spacious primary suite with a convenient private half bath, plus a nice full hall bathroom w/ new shower enclosure. Enjoy the convenience of a community laundry room, secured building, elevator and available parking garage. The reasonable monthly maintenance fee includes exterior building maintenance, gas, landscaping, sewer, snow removal and water. Best of all is the fantastic location! Baldwin House is nestled near the beautiful Cleveland Metroparks and just across the street from Coe Lake Park, offering walking trails, fishing, playgrounds, picnic areas and scenic green space. Enjoy being within walking distance of Berea's charming downtown Triangle, local restaurants, coffee shops, shopping and community events, with Baldwin Wallace University nearby. Convenient access to Cleveland Hopkins International Airport and major highways makes getting around Northeast Ohio a breeze. A wonderful opportunity for first-time buyers, downsizers or anyone looking for an affordable, low-maintenance lifestyle in the heart of Berea!...
Contact an agent
Home facts
- Year built:1971
- Subdivision & Development:Baldwin House
- Listing ID #:5237152
- Added:3 day(s) ago
- Updated:August 23, 2026 at 07:49 AM
Rooms and interior
- Bedrooms:2
- Total bathrooms:2
- Full bathrooms:1
- Half bathrooms:1
- Kitchen Description:Dishwasher, Microwave, Range, Refrigerator
- Living area:888 sq. ft.
Heating and cooling
- Cooling:Central Air
- Heating:Forced Air, Gas, Radiant
- Central air:Yes
Structure and exterior
- Year built:1971
- Building area:888 sq. ft.
- Lot Features:Wooded/Treed
- Architectural Style:Multiplex
- Construction Materials:Brick
- Exterior Features:Wooded
- Levels:1 Story, 1 Story
Utilities
- Water:Public
- Sewer:Public Sewer
Finances and disclosures
- Price:$159,900
- Price per sq. ft.:$180.07
- Tax amount:$2,236 (2025)
Features and amenities
- Appliances:Dishwasher, Microwave, Range, Refrigerator
Parking
- Parking description:Assigned Parking, Attached, Garage
- Garage:Yes
- Garage spaces:1

New listings near 50 S Rocky River #506
- New
 $300,000Active3 beds 2 baths
470 Chestnut Drive, Berea, OH 44017
MLS# 5232685Listed by: TRELORA REALTY, INC. - Open Sun, 12 to 2pm
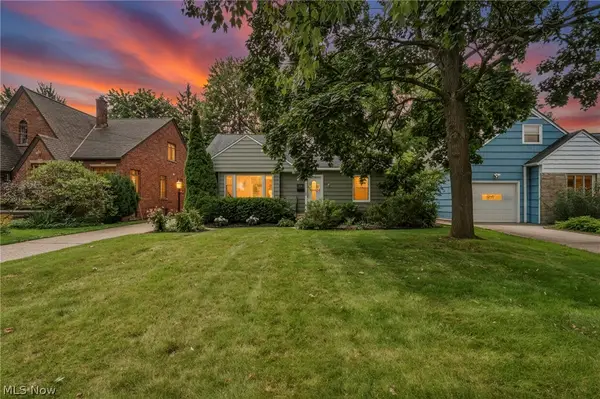 $245,000Pending3 beds 2 baths2,065 sq. ft.
99 Hartman Street, Berea, OH 44017
MLS# 5237398Listed by: EXP REALTY, LLC. - New
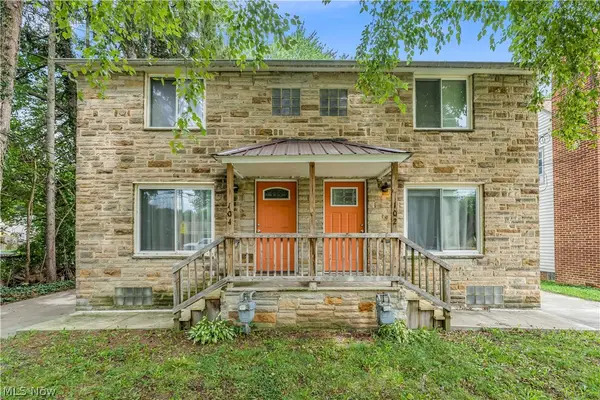 $240,000Active4 beds 2 baths2,076 sq. ft.
102 Hartman Street, Berea, OH 44017
MLS# 5227831Listed by: KELLER WILLIAMS LIVING 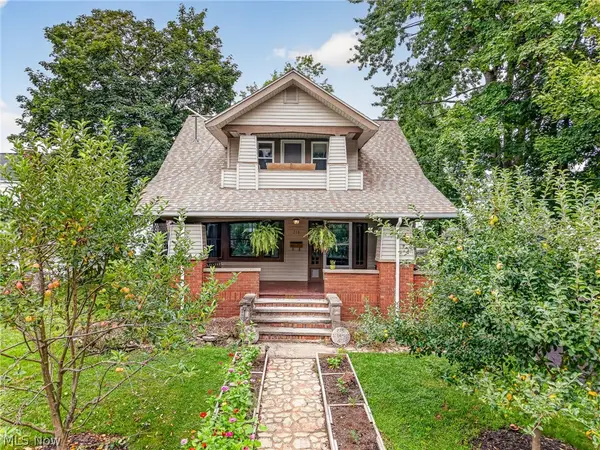 $229,900Pending3 beds 2 baths1,607 sq. ft.
278 Prospect Road, Berea, OH 44017
MLS# 5238065Listed by: REAL OF OHIO- New
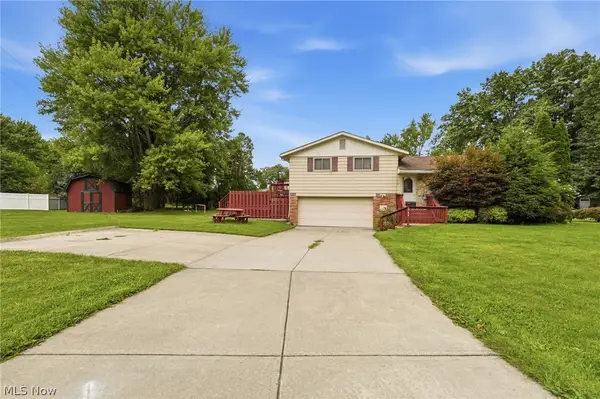 $299,900Active3 beds 2 baths1,372 sq. ft.
744 Edwards Drive, Berea, OH 44017
MLS# 5238078Listed by: KELLER WILLIAMS LIVING - New
 $72,000Active2 beds 1 baths428 sq. ft.
115 S Rocky River Drive #406, Berea, OH 44017
MLS# 5237779Listed by: RE/MAX HAVEN REALTY - New
 $72,000Active2 beds 1 baths428 sq. ft.
101 S Rocky River Drive #307, Berea, OH 44017
MLS# 5237332Listed by: RE/MAX HAVEN REALTY - New
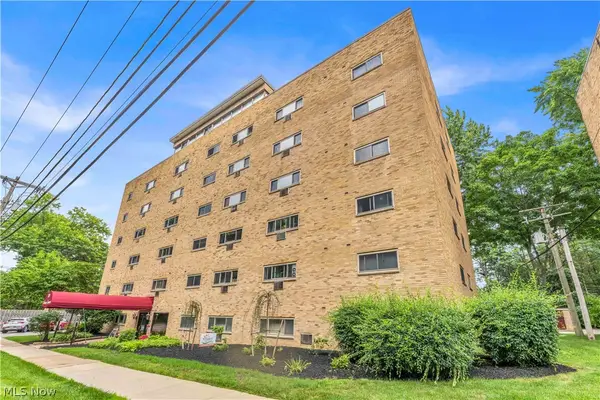 $72,000Active2 beds 1 baths428 sq. ft.
101 S Rocky River Drive #407, Berea, OH 44017
MLS# 5237410Listed by: RE/MAX HAVEN REALTY - New
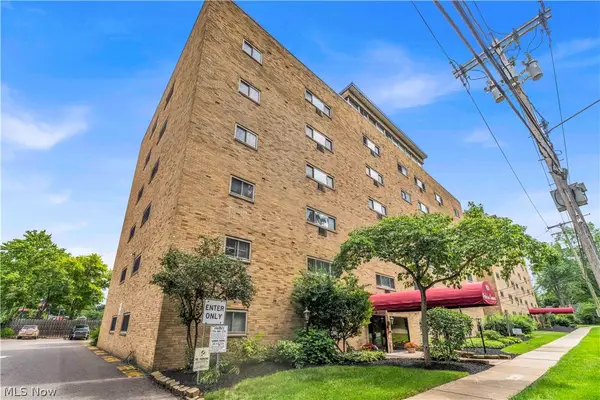 $72,000Active2 beds 1 baths428 sq. ft.
115 S Rocky River Drive #402, Berea, OH 44017
MLS# 5237411Listed by: RE/MAX HAVEN REALTY


Protect your home and budget from life's surprises with an Assurant Home Warranty, backed by a partner that supports you through every step of homeownership. Explore Plans.
© 2026 Better Homes and Gardens Real Estate LLC. An Anywhere Real Estate company. All rights reserved. Better Homes and Gardens® Real Estate is a registered trademark owned by Meredith Operations Corporation, licensed to Better Homes and Gardens Real Estate LLC and used with permission. Better Homes and Gardens Real Estate LLC fully supports the principles of the Fair Housing Act and the Equal Opportunity Act. Listing information is deemed reliable but is not guaranteed accurate.
Each office is independently owned and operated.
Any services or products provided by third parties are not provided by, affiliated with or related to Better Homes and Gardens Real Estate LLC, or its affiliated companies.