
727 Truesdale Road, Boardman, OH 44511
Local realty services provided by:Better Homes and Gardens Real Estate Central
727 Truesdale Road,Boardman, OH 44511
$224,000
- 2 Beds
- 1 Baths
- - sq. ft.
- Single family
- Sold
Listed by: danielle yemma
Office: brokers realty group
MLS#:5230298
Source:OH_NORMLS
Sorry, we are unable to map this address
Price summary
- Price:$224,000
About this home
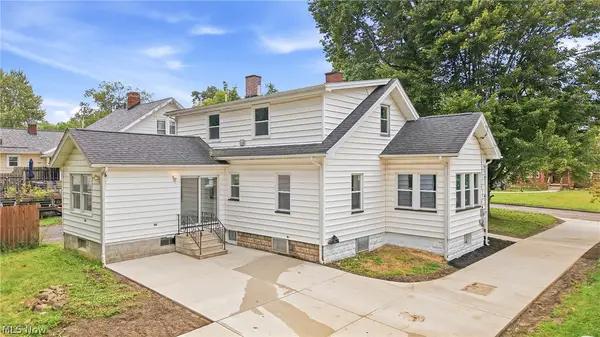
Welcome home to this stunning, fully renovated ranch nestled on a quiet private cul-de-sac with beautiful views overlooking Mill Creek Park. Everything is new—roof, siding, windows, furnace, central air, electrical panel, and hot water tank. Every bit of flooring, carpet, fixtures all new!
This spacious home offers 2 large bedrooms, 2 expansive living areas, and a flexible floor plan—the rear family/sunroom could easily be converted into a primary suite if desired.
The inviting front living room features a gorgeous brick fireplace and flows into the open kitchen with granite countertops, stainless steel appliances, a custom coffee bar, and designer tile backsplash. The sun-filled family room offers walls of windows showcasing peaceful park views, making it the perfect place to enjoy your morning coffee.
Down the hall are two spacious bedrooms, convenient laundry hookups, and a beautifully updated bathroom with custom tile and wood accents.
An attached garage with an oversized workshop adds even more functionality. Move right in and enjoy modern updates, flexible living space, and an unbeatable location!...
Contact an agent
Home facts
- Year built:1953
- Subdivision & Development:Herron Heights
- Listing ID #:5230298
- Added:61 day(s) ago
- Updated:September 24, 2026 at 06:31 AM
Rooms and interior
- Bedrooms:2
- Total bathrooms:1
- Full bathrooms:1
- Rooms Total:6
- Kitchen Description:Dishwasher, Disposal, Microwave, Range, Refrigerator
- Basement:Yes
Heating and cooling
- Cooling:Central Air
- Heating:Forced Air
- Central air:Yes
Structure and exterior
- Roof:Shingle
- Year built:1953
- Architectural Style:Ranch
- Construction Materials:Vinyl Siding
- Foundation Description:Slab
- Levels:1 Story
Utilities
- Water:Public
- Sewer:Public Sewer
Finances and disclosures
- Price:$224,000
- Tax amount:$1,743 (2025)
Features and amenities
- Appliances:Dishwasher, Disposal, Microwave, Range, Refrigerator
Parking
- Parking description:Attached, Garage
- Garage:Yes
- Garage spaces:1

New listings near 727 Truesdale Road
- New
 $415,000Active4 beds 4 baths2,882 sq. ft.
7708 Buchanan Drive, Boardman, OH 44512
MLS# 5247558Listed by: REAL OF OHIO - New
 $199,900Active3 beds 1 baths1,161 sq. ft.
620 Forest Ridge Drive, Boardman, OH 44512
MLS# 5243976Listed by: GONATAS REAL ESTATE LLC - New
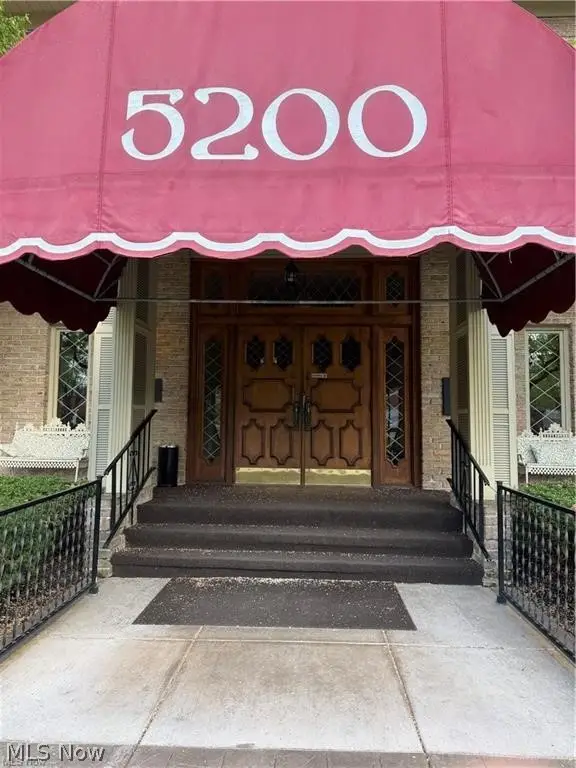 $89,900Active1 beds 1 baths937 sq. ft.
5200 West Boulevard #505, Youngstown, OH 44512
MLS# 5247142Listed by: CENTURY 21 LAKESIDE REALTY - New
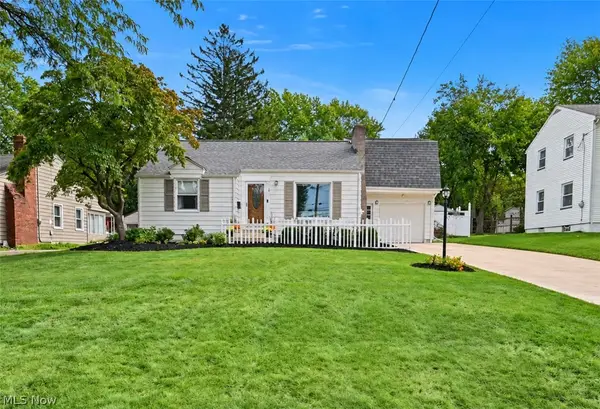 $259,000Active4 beds 2 baths2,513 sq. ft.
7363 Westview Drive, Boardman, OH 44512
MLS# 5246817Listed by: ZAMARELLI REALTY, LLC - New
 $149,900Active2 beds 2 baths1,237 sq. ft.
945 Auburn Hills Drive #1, Boardman, OH 44512
MLS# 5246914Listed by: RED 1 REALTY, LLC - New
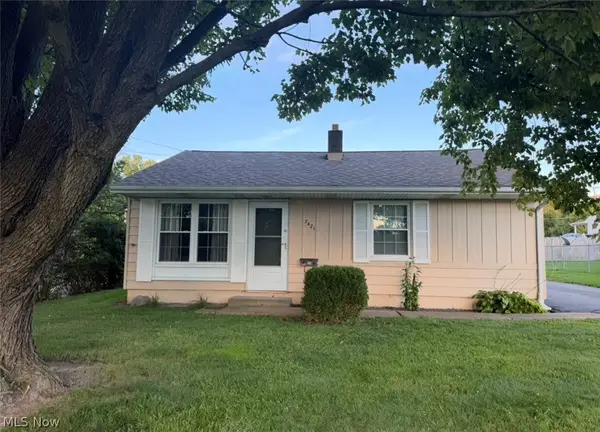 $129,900Active2 beds 1 baths774 sq. ft.
7421 Sierra Madre Trail, Youngstown, OH 44512
MLS# 5246679Listed by: CENTURY 21 LAKESIDE REALTY - New
 $119,500Active2 beds 2 baths1,007 sq. ft.
92 Leighton Avenue, Boardman, OH 44512
MLS# 5246692Listed by: NEXTHOME GO30 REALTY - New
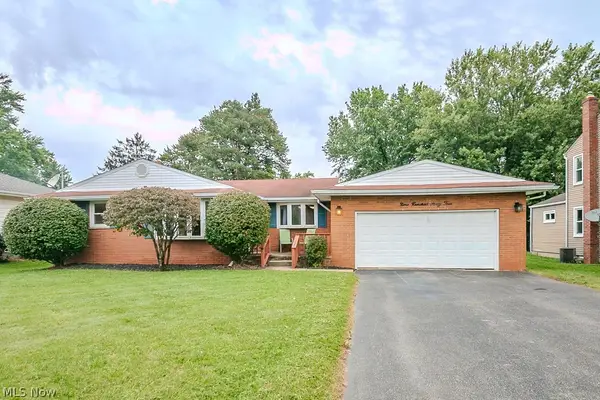 $175,000Active3 beds 2 baths912 sq. ft.
944 Larkridge Avenue, Youngstown, OH 44512
MLS# 5244873Listed by: BROKERS REALTY GROUP - New
 $250,000Active3 beds 2 baths
2017 Woodward Avenue, Poland, OH 44514
MLS# 5246486Listed by: KELLER WILLIAMS LEGACY GROUP REALTY - Open Fri, 6 to 7:30pmNew
 $185,000Active3 beds 1 baths1,413 sq. ft.
178 Afton Avenue, Youngstown, OH 44512
MLS# 5246249Listed by: BERKSHIRE HATHAWAY HOMESERVICES STOUFFER REALTY


Protect your home and budget from life's surprises with an Assurant Home Warranty, backed by a partner that supports you through every step of homeownership. Explore Plans.
© 2026 Better Homes and Gardens Real Estate LLC. An Anywhere Real Estate company. All rights reserved. Better Homes and Gardens® Real Estate is a registered trademark owned by Meredith Operations Corporation, licensed to Better Homes and Gardens Real Estate LLC and used with permission. Better Homes and Gardens Real Estate LLC fully supports the principles of the Fair Housing Act and the Equal Opportunity Act. Listing information is deemed reliable but is not guaranteed accurate.
Each office is independently owned and operated.
Any services or products provided by third parties are not provided by, affiliated with or related to Better Homes and Gardens Real Estate LLC, or its affiliated companies.