
773 Wildwood Drive, Boardman, OH 44512
Local realty services provided by:Better Homes and Gardens Real Estate Central
Listed by: bobbi seguin
Office: berkshire hathaway homeservices stouffer realty
MLS#:5212408
Source:OH_NORMLS
Price summary
- Price:$304,900
- Price per sq. ft.:$82.72
About this home
Nicely Updated Multi-Level Home – Spacious, Stylish & Move-In Ready! Located in a great neighborhood, this beautifully maintained 3–4 bedroom, 2.5-bath multi-level home offers plenty of living space and thoughtful updates throughout — perfect for today’s lifestyle. Step inside the welcoming front entry and into a bright living room with a cozy wood-burning fireplace. The 'open' updated kitchen and dining area features stainless steel appliances and flows seamlessly for everyday living and entertaining. Just off the kitchen, you’ll find a huge family room with doors leading to the backyard — ideal for gatherings or relaxing. The lower level features a laundry room, half bath, and a versatile 4th bedroom or office with knotty pine accents and built-in shelving. Upstairs offers three generously sized bedrooms and a full bath with tub/shower combo. The master suite includes its own private bath with shower stall, double closet, and a mini walk-in closet. The finished, waterproofed basement adds even more flexible space for a rec room, gym, or storage. Car enthusiasts or hobbyists will love the heated 2-car detached garage plus an additional heated 1-car attached garage. Major updates include a brand new roof (April 2026), three mini-split systems for efficient heating and cooling, new insulation, and more! Clean, fresh, and truly move-in ready, this home checks all the boxes. Schedule your private showing today — you won’t want to miss this one!...
Contact an agent
Home facts
- Year built:1955
- Listing ID #:5212408
- Added:1 day(s) ago
- Updated:May 23, 2026 at 02:21 PM
Rooms and interior
- Bedrooms:4
- Total bathrooms:3
- Full bathrooms:2
- Half bathrooms:1
- Rooms Total:9
- Kitchen Description:Dishwasher, Disposal, Microwave, Range, Refrigerator
- Basement:Yes
- Basement Description:Finished, Sump Pump
- Living area:3,686 sq. ft.
Heating and cooling
- Heating:Gas, Hot Water, Steam
Structure and exterior
- Roof:Asphalt, Fiberglass
- Year built:1955
- Building area:3,686 sq. ft.
- Lot area:0.36 Acres
- Construction Materials:Brick, Vinyl Siding
- Levels:2 Stories, 2 Story
Utilities
- Water:Public
- Sewer:Public Sewer
Finances and disclosures
- Price:$304,900
- Price per sq. ft.:$82.72
- Tax amount:$3,568 (2025)
Features and amenities
- Appliances:Dishwasher, Disposal, Microwave, Range, Refrigerator, Washer
- Laundry features:Dryer, Washer
- Amenities:Smoke Detectors
Parking
- Parking description:Attached, Detached, Garage, Paved
- Garage:Yes
- Garage spaces:3

New listings near 773 Wildwood Drive
- New
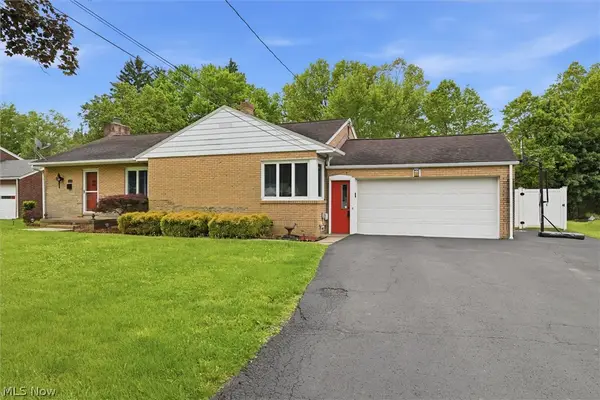 $232,000Active3 beds 2 baths2,473 sq. ft.
765 Ewing Road, Youngstown, OH 44512
MLS# 5211050Listed by: KELLER WILLIAMS CHERVENIC REALTY - New
 $274,900Active3 beds 3 baths1,832 sq. ft.
742 Sabrina Drive, Boardman, OH 44512
MLS# 5211861Listed by: RE/MAX VALLEY REAL ESTATE - New
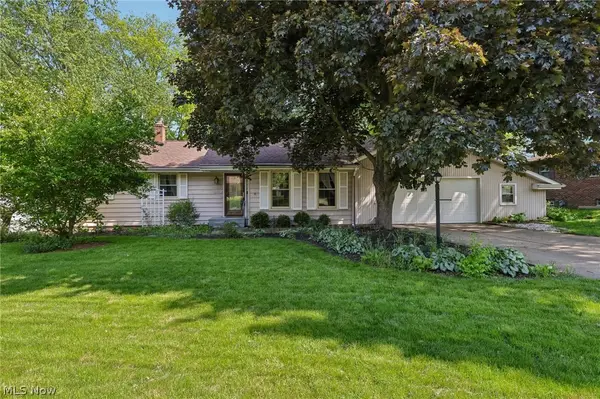 $249,900Active3 beds 2 baths1,806 sq. ft.
612 Forest Ridge Drive, Boardman, OH 44512
MLS# 5210530Listed by: TG REAL ESTATE - Open Sun, 11:30am to 1pmNew
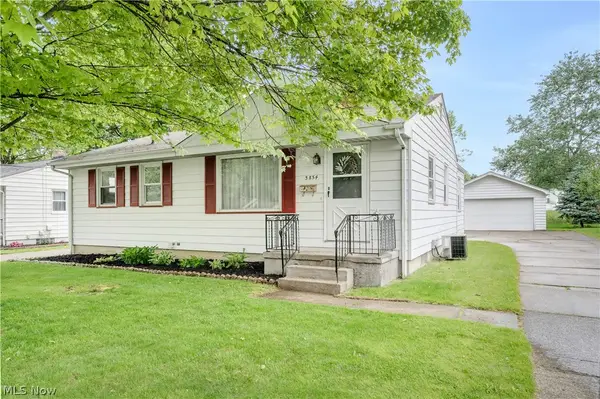 $180,000Active3 beds 2 baths
3854 Whippoorwill Lane, Youngstown, OH 44511
MLS# 5211998Listed by: CENTURY 21 LAKESIDE REALTY - Open Sun, 1 to 3pmNew
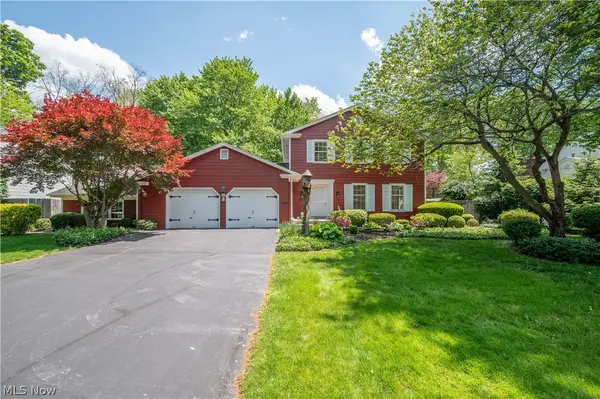 $384,000Active4 beds 3 baths2,908 sq. ft.
8045 Deerpath Drive, Youngstown, OH 44512
MLS# 5211743Listed by: CENTURY 21 LAKESIDE REALTY - Open Sat, 3 to 4:30pmNew
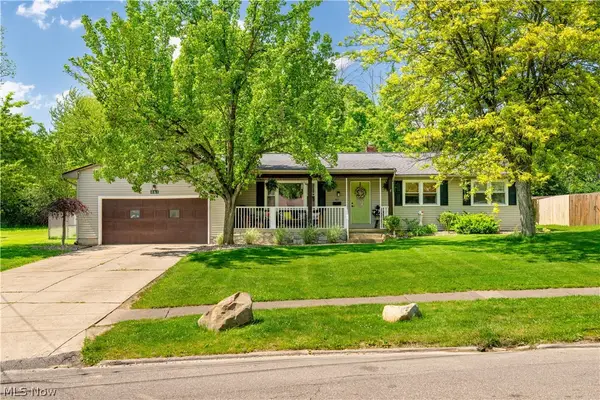 $240,000Active4 beds 3 baths1,786 sq. ft.
461 Oakridge Drive, Youngstown, OH 44512
MLS# 5211932Listed by: REAL OF OHIO - New
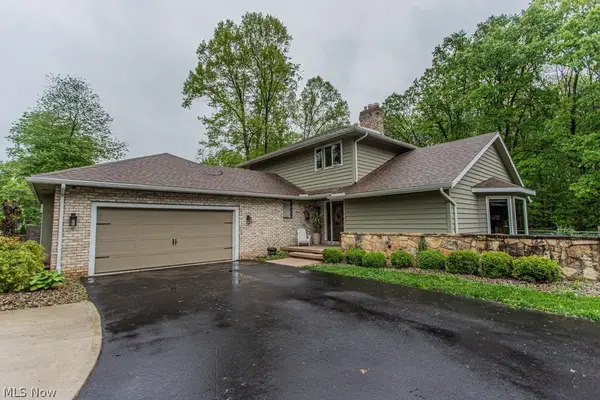 $425,000Active3 beds 3 baths2,928 sq. ft.
5777 Lockwood Boulevard, Boardman, OH 44406
MLS# 5211112Listed by: KELLER WILLIAMS CHERVENIC REALTY - New
 $129,900Active3 beds 2 baths1,232 sq. ft.
59 Clifton Drive, Boardman, OH 44512
MLS# 5211430Listed by: KELLY WARREN AND ASSOCIATES RE SOLUTIONS - New
 $175,000Active2 beds 2 baths1,179 sq. ft.
1341 Fox Run Drive, Youngstown, OH 44512
MLS# 5211578Listed by: BURGAN REAL ESTATE


Protect your home and budget from life's surprises with an Assurant Home Warranty, backed by a partner that supports you through every step of homeownership. Explore Plans.
© 2026 Better Homes and Gardens Real Estate LLC. An Anywhere Real Estate company. All rights reserved. Better Homes and Gardens® Real Estate is a registered trademark owned by Meredith Operations Corporation, licensed to Better Homes and Gardens Real Estate LLC and used with permission. Better Homes and Gardens Real Estate LLC fully supports the principles of the Fair Housing Act and the Equal Opportunity Act. Listing information is deemed reliable but is not guaranteed accurate.
Each office is independently owned and operated.
Any services or products provided by third parties are not provided by, affiliated with or related to Better Homes and Gardens Real Estate LLC, or its affiliated companies.