
10143 Deer Run, Brecksville, OH 44141
Local realty services provided by:Better Homes and Gardens Real Estate Central
Listed by: sylvia incorvaia
Office: exp realty, llc.
MLS#:5243485
Source:OH_NORMLS
Price summary
- Price:$579,000
- Price per sq. ft.:$199.86
- Monthly HOA dues:$27.08
About this home
Completely transformed and ready for its next chapter! This 4-bedroom, 2.5-bath Colonial in Echo Hill Estates offers 2,897 sq ft of fully renovated living on a private, wooded 0.48-acre lot in Brecksville. Step inside to a striking entry with a modern black front door and warm wood-slat accent walls, then take in the new luxury vinyl flooring and recessed lighting flowing through the entire first floor. The all-new kitchen is a showstopper with white soft-close cabinetry, quartz countertops and backsplash, a large center island, and new appliances, all opening to a bright dining area with views of the trees. A dry bar, formal dining room, office, and fireplace-warmed family room offer plenty of space to gather, work, and unwind. Upstairs, the primary suite boasts a walk-in closet and a spa-style bath with a skylight and walk-in shower, while three additional bedrooms feature brand-new carpet. Every bathroom has been gutted and rebuilt with new vanities, toilets, and tub surround. Main-floor laundry adds everyday convenience. Major items are new in 2026: roof, gutters, furnace, A/C, and water heater, plus a brand-new concrete driveway (Aug. 2026). Relax on the spacious deck overlooking the trees. The full unfinished basement offers ample storage or room to expand, and the 2-car attached garage completes the package. Schedule your showing today!...
Contact an agent
Home facts
- Year built:1978
- Subdivision & Development:Echo Hill Estates 04
- Listing ID #:5243485
- Added:1 day(s) ago
- Updated:September 22, 2026 at 09:41 PM
Rooms and interior
- Bedrooms:4
- Total bathrooms:3
- Full bathrooms:2
- Half bathrooms:1
- Rooms Total:11
- Kitchen Description:Built In Oven, Cooktop, Dishwasher, Disposal, Refrigerator
- Basement:Yes
- Basement Description:Full, Unfinished
- Living area:2,897 sq. ft.
Heating and cooling
- Cooling:Central Air
- Heating:Forced Air, Gas, Heat Pump
- Central air:Yes
Structure and exterior
- Roof:Asphalt, Fiberglass
- Year built:1978
- Building area:2,897 sq. ft.
- Lot area:0.48 Acres
- Lot Features:Level, Wooded/Treed
- Architectural Style:Colonial
- Construction Materials:Aluminium Siding, Vinyl Siding
- Exterior Features:Deck, Level, Wooded
- Levels:2 Stories, 2 Story
Utilities
- Water:Public
- Sewer:Public Sewer
Finances and disclosures
- Price:$579,000
- Price per sq. ft.:$199.86
- Tax amount:$5,979 (2025)
Features and amenities
- Appliances:Cooktop, Dishwasher, Disposal, Refrigerator
Parking
- Parking description:Attached, Driveway, Garage, Paved
- Garage:Yes
- Garage spaces:2

New listings near 10143 Deer Run
- New
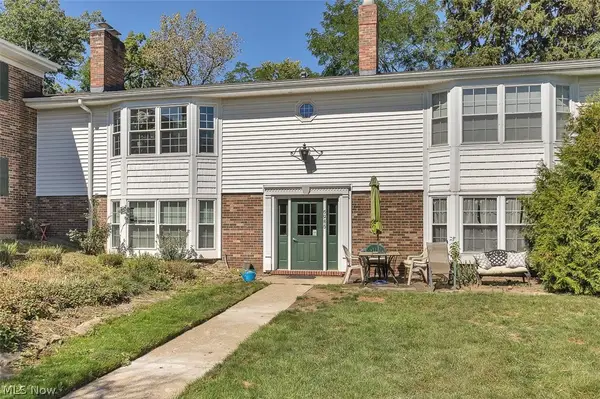 $135,000Active2 beds 2 baths1,004 sq. ft.
6985 Carriage Hill Drive #103, Brecksville, OH 44141
MLS# 5247077Listed by: DAVISON REAL ESTATE SERVICES - New
 $849,900Active4 beds 4 baths3,466 sq. ft.
7411 Old Quarry Lane, Brecksville, OH 44141
MLS# 5246118Listed by: RICHFIELD REALTY GROUP LLC  $349,000Pending3 beds 2 baths1,360 sq. ft.
7817 Cambridge Drive, Brecksville, OH 44141
MLS# 5244724Listed by: KELLER WILLIAMS GREATER METROPOLITAN- New
 $370,000Active3 beds 3 baths2,124 sq. ft.
6859 Hidden Lake Trail, Brecksville, OH 44141
MLS# 5244036Listed by: EXP REALTY, LLC.  $250,000Pending3 beds 3 baths1,524 sq. ft.
7774 Oakhurst Circle, Brecksville, OH 44141
MLS# 5244546Listed by: KELLER WILLIAMS ELEVATE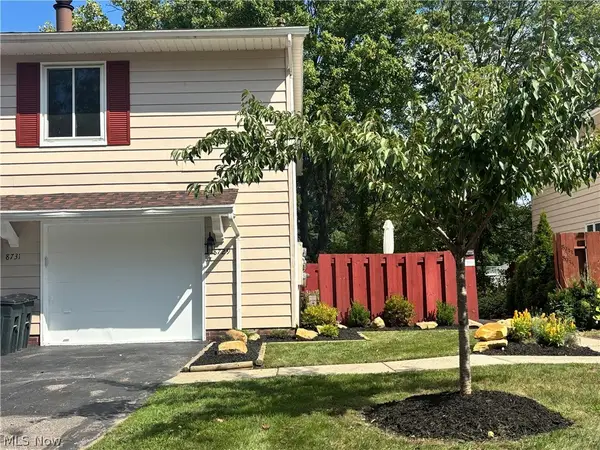 $194,900Pending2 beds 1 baths
8729 Fox Rest Drive #6-24, Brecksville, OH 44141
MLS# 5243934Listed by: CENTURY 21 DEPIERO & ASSOCIATES, INC.- Open Sun, 1 to 3pm
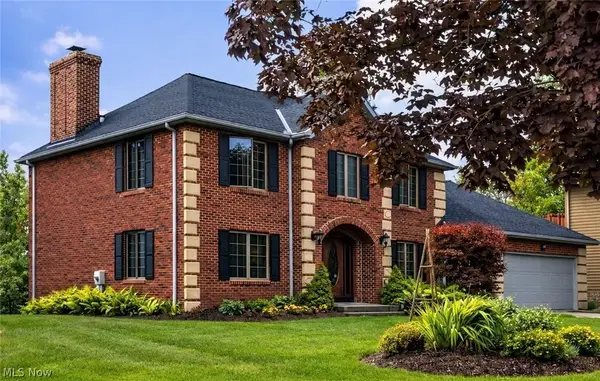 $529,900Active3 beds 3 baths2,380 sq. ft.
8449 Settlers Passage, Brecksville, OH 44141
MLS# 5243894Listed by: OHIO BROKER DIRECT 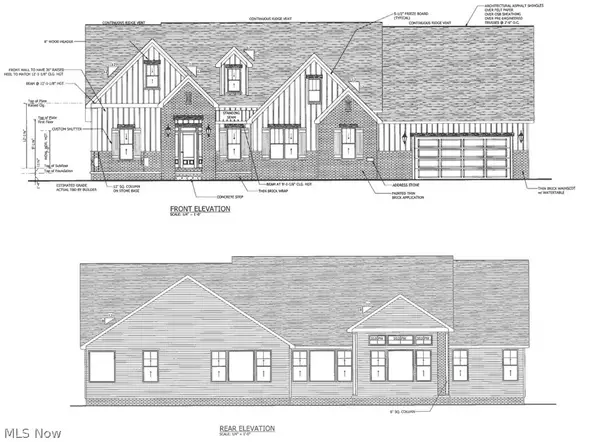 $1,899,000Active3 beds 4 baths5,168 sq. ft.
9523 River Birch Run, Brecksville, OH 44141
MLS# 5243275Listed by: KELLER WILLIAMS CITYWIDE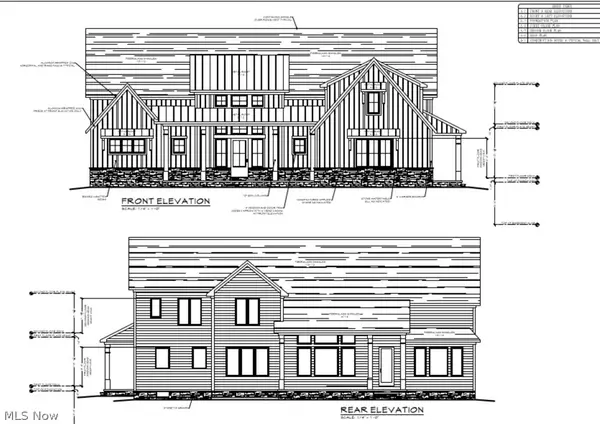 $1,699,000Active4 beds 5 baths3,572 sq. ft.
9524 River Birch Run, Brecksville, OH 44141
MLS# 5243276Listed by: KELLER WILLIAMS CITYWIDE


Protect your home and budget from life's surprises with an Assurant Home Warranty, backed by a partner that supports you through every step of homeownership. Explore Plans.
© 2026 Better Homes and Gardens Real Estate LLC. An Anywhere Real Estate company. All rights reserved. Better Homes and Gardens® Real Estate is a registered trademark owned by Meredith Operations Corporation, licensed to Better Homes and Gardens Real Estate LLC and used with permission. Better Homes and Gardens Real Estate LLC fully supports the principles of the Fair Housing Act and the Equal Opportunity Act. Listing information is deemed reliable but is not guaranteed accurate.
Each office is independently owned and operated.
Any services or products provided by third parties are not provided by, affiliated with or related to Better Homes and Gardens Real Estate LLC, or its affiliated companies.