
6576 Glen Coe Drive, Brecksville, OH 44141
Local realty services provided by:Better Homes and Gardens Real Estate Central
Listed by: dannie moore
Office: keller williams chervenic rlty
MLS#:5246733
Source:OH_NORMLS
Price summary
- Price:$675,000
- Price per sq. ft.:$172.63
- Monthly HOA dues:$20.83
About this home
Some homes are designed to make an impression. Others are designed to make life work beautifully. This one has been doing exactly that for the same family since the day it was built. There is something special about a one-owner home. Every room was chosen with a purpose, and over the years, those purposes have had permission to change. The room on the first floor might begin as an office, become a playroom, or, with a full bath just outside the door, offer a comfortable bedroom when life calls for one. The laundry is here too, because sometimes the most thoughtful details are simply the ones that make an ordinary Tuesday easier. The heart of the house feels much the same. The kitchen opens naturally into the places where people actually gather, with hardwood floors carrying through and a fireplace anchoring the family room. Glass doors lead outside to the patio, where the backyard becomes an extension of the house when the weather cooperates. Upstairs, the vaulted primary suite feels appropriately removed from the activity below, with its own spacious bath and room to exhale. Three additional bedrooms give everyone somewhere to retreat without sacrificing the spaces that bring everyone together. And then there is the lower level. Completely finished, it feels less like a basement and more like another chapter of the house...movie nights, teenagers, holidays, hobbies, Sunday football, or simply somewhere to spread out. Just as importantly, there is still generous storage tucked beyond the finished space, so real life doesn't have to compete with the pretty parts. After all these years, this home has only known one family. They built it, lived in it, filled it with the ordinary moments that eventually become the important ones. Now, for the first time, it's ready for someone else to do the same....
Contact an agent
Home facts
- Year built:2002
- Subdivision & Development:Highland Glens 01
- Listing ID #:5246733
- Added:1 day(s) ago
- Updated:September 29, 2026 at 02:24 PM
Rooms and interior
- Bedrooms:5
- Total bathrooms:4
- Full bathrooms:3
- Half bathrooms:1
- Rooms Total:8
- Kitchen Description:Dishwasher, Microwave, Range, Refrigerator
- Basement:Yes
- Basement Description:Full, Partially Furnished
- Living area:3,910 sq. ft.
Heating and cooling
- Cooling:Central Air
- Heating:Forced Air
- Central air:Yes
Structure and exterior
- Roof:Asphalt, Fiberglass
- Year built:2002
- Building area:3,910 sq. ft.
- Lot area:0.58 Acres
- Architectural Style:Colonial
- Construction Materials:Vinyl Siding
- Exterior Features:Patio
- Levels:2 Story
Utilities
- Water:Public
- Sewer:Public Sewer
Finances and disclosures
- Price:$675,000
- Price per sq. ft.:$172.63
- Tax amount:$9,834 (2025)
Features and amenities
- Appliances:Dishwasher, Microwave, Range, Refrigerator
Parking
- Parking description:Attached, Garage
- Garage:Yes
- Garage spaces:3

New listings near 6576 Glen Coe Drive
- New
 $325,000Active3 beds 6 baths1,568 sq. ft.
8593 Wiese Road, Brecksville, OH 44141
MLS# 5246808Listed by: KELLER WILLIAMS LIVING - New
 $314,500Active3 beds 3 baths2,319 sq. ft.
6855 W Fitzwater Road, Brecksville, OH 44141
MLS# 5248343Listed by: BEYCOME BROKERAGE REALTY LLC - New
 $499,900Active3 beds 4 baths2,361 sq. ft.
4127 Overbrook Drive, Brecksville, OH 44141
MLS# 5246243Listed by: BERKSHIRE HATHAWAY HOMESERVICES STOUFFER REALTY - New
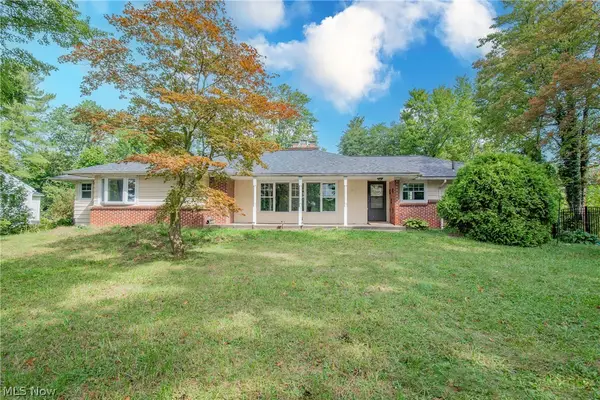 $384,900Active5 beds 3 baths1,932 sq. ft.
4015 Boston Road, Brecksville, OH 44141
MLS# 5243994Listed by: REAL OF OHIO - New
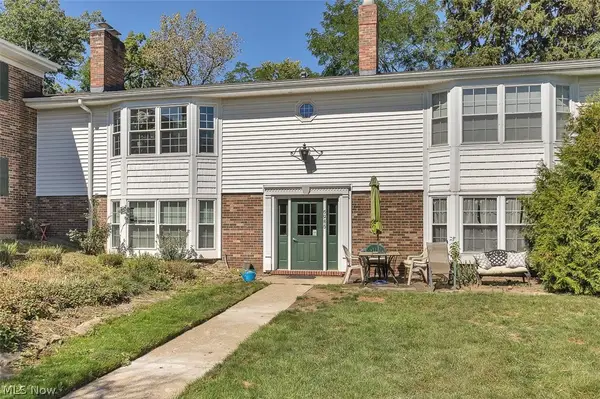 $135,000Active2 beds 2 baths1,004 sq. ft.
6985 Carriage Hill Drive #103, Brecksville, OH 44141
MLS# 5247077Listed by: DAVISON REAL ESTATE SERVICES - Open Sun, 1 to 3pmNew
 $579,000Active4 beds 3 baths2,897 sq. ft.
10143 Deer Run, Brecksville, OH 44141
MLS# 5243485Listed by: EXP REALTY, LLC. - New
 $849,900Active4 beds 4 baths3,466 sq. ft.
7411 Old Quarry Lane, Brecksville, OH 44141
MLS# 5246118Listed by: RICHFIELD REALTY GROUP LLC  $349,000Active3 beds 2 baths1,360 sq. ft.
7817 Cambridge Drive, Brecksville, OH 44141
MLS# 5244724Listed by: KELLER WILLIAMS GREATER METROPOLITAN $370,000Active3 beds 3 baths2,124 sq. ft.
6859 Hidden Lake Trail, Brecksville, OH 44141
MLS# 5244036Listed by: EXP REALTY, LLC.


Protect your home and budget from life's surprises with an Assurant Home Warranty, backed by a partner that supports you through every step of homeownership. Explore Plans.
© 2026 Better Homes and Gardens Real Estate LLC. An Anywhere Real Estate company. All rights reserved. Better Homes and Gardens® Real Estate is a registered trademark owned by Meredith Operations Corporation, licensed to Better Homes and Gardens Real Estate LLC and used with permission. Better Homes and Gardens Real Estate LLC fully supports the principles of the Fair Housing Act and the Equal Opportunity Act. Listing information is deemed reliable but is not guaranteed accurate.
Each office is independently owned and operated.
Any services or products provided by third parties are not provided by, affiliated with or related to Better Homes and Gardens Real Estate LLC, or its affiliated companies.