
7963 Seth Payne Street, Brecksville, OH 44141
Local realty services provided by:Better Homes and Gardens Real Estate Central
Listed by: silva weisinger
Office: re/max above & beyond
MLS#:5262507
Source:OH_NORMLS
Price summary
- Price:$605,000
- Price per sq. ft.:$155.93
About this home
Welcome to this beautiful all-brick Georgian Colonial, ideally situated on a quiet cul-de-sac in the heart of Brecksville! Combining timeless architectural character with generous living spaces and picturesque setting, this home offers an exceptional blend of space, privacy & convenience. With over 3,100 square feet of above-grade living space and an additional 740 sq ft of finished basement, this spacious five-bedroom, three-full-bath home sits on a beautifully landscaped 0.6+ acre lot surrounded by mature trees & offering scenic views. The expansive 850+ square foot deck provides plenty of room for outdoor entertaining, relaxing & enjoying the peaceful surroundings. Inside, you'll find a lightfilled floor plan with generously sized bedrooms, abundant storage & comfortable gathering spaces. The spacious primary bedroom features an en-suite bathroom and walk-in closet. The eat-in kitchen offers expansive granite countertops and opens to the main living areas, while two wood-burning fireplaces add warmth and character to the home. A wet bar provides an additional touch for entertaining. Recent improvements include: Two brand-new heat pump systems providing forced-air heating and air conditioning (2025), Remodeled den featuring natural red-oak hardwood flooring and a remodeled fireplace (2026), Natural red-oak hardwood flooring added in an upstairs bedroom and hallway (2026), Two new electrical panels (2025), Radon mitigation system installed (2026) & Roof was replaced in 2019. Enjoy the convenience of being just minutes from downtown Brecksville, local parks, shopping, and dining, with easy access to I-77 for commuting and travel. Tucked away on a quiet cul-de-sac, the property offers a peaceful neighborhood setting while remaining close to everything the area has to offer. This home is a wonderful opportunity to enjoy the best of Brecksville living. ***Contact Troy at 657-330-0869 for all inquires***...
Contact an agent
Home facts
- Year built:1978
- Listing ID #:5262507
- Added:1 day(s) ago
- Updated:November 22, 2026 at 12:48 AM
Rooms and interior
- Bedrooms:5
- Total bathrooms:3
- Full bathrooms:3
- Kitchen Description:Dishwasher, Microwave, Range, Refrigerator
- Basement:Yes
- Basement Description:Partially Furnished
- Living area:3,880 sq. ft.
Heating and cooling
- Cooling:Central Air
- Heating:Electric, Forced Air, Heat Pump
- Central air:Yes
Structure and exterior
- Roof:Asphalt, Fiberglass
- Year built:1978
- Building area:3,880 sq. ft.
- Lot area:0.6 Acres
- Architectural Style:Colonial
- Construction Materials:Brick
- Exterior Features:Deck
- Levels:2 Stories, 2 Story
Utilities
- Water:Public
- Sewer:Public Sewer
Finances and disclosures
- Price:$605,000
- Price per sq. ft.:$155.93
- Tax amount:$10,022 (2025)
Features and amenities
- Appliances:Dishwasher, Microwave, Range, Refrigerator, Washer
- Laundry features:Dryer, Washer
Parking
- Parking description:Attached, Garage
- Garage:Yes
- Garage spaces:2

New listings near 7963 Seth Payne Street
- Open Sun, 1 to 3pmNew
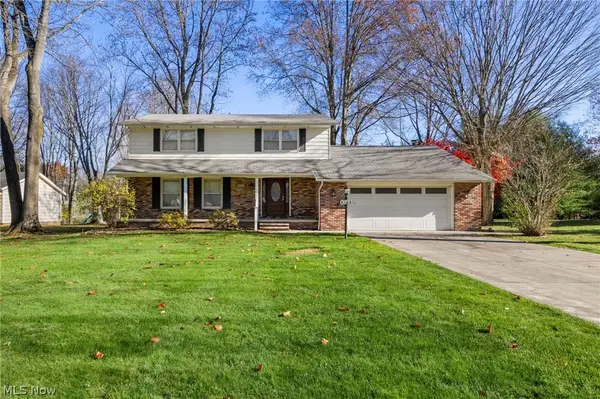 $355,000Active4 beds 3 baths2,184 sq. ft.
8563 Ottawa Drive, Brecksville, OH 44141
MLS# 5261723Listed by: EXP REALTY, LLC. - New
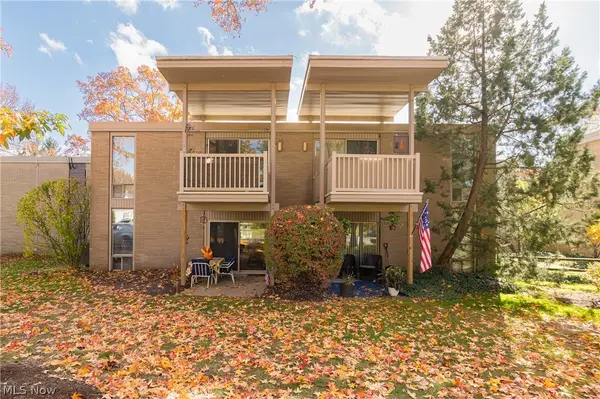 $99,900Active1 beds 1 baths684 sq. ft.
6720 Chaffee Court #R3, Brecksville, OH 44141
MLS# 5261780Listed by: RUSSELL REAL ESTATE SERVICES - New
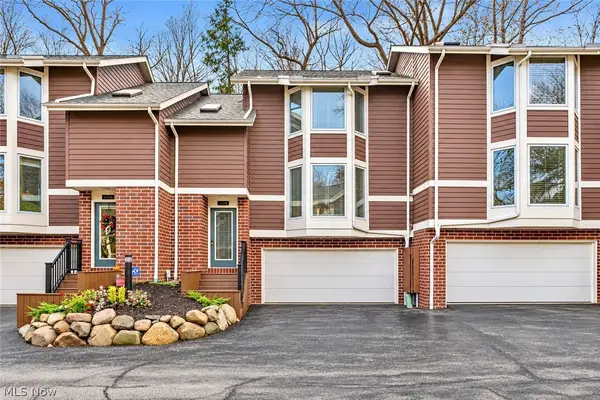 $284,900Active2 beds 3 baths1,516 sq. ft.
6741 Old Royalton Road #6741, Brecksville, OH 44141
MLS# 5260855Listed by: RE/MAX CROSSROADS PROPERTIES - Open Sun, 12 to 2pmNew
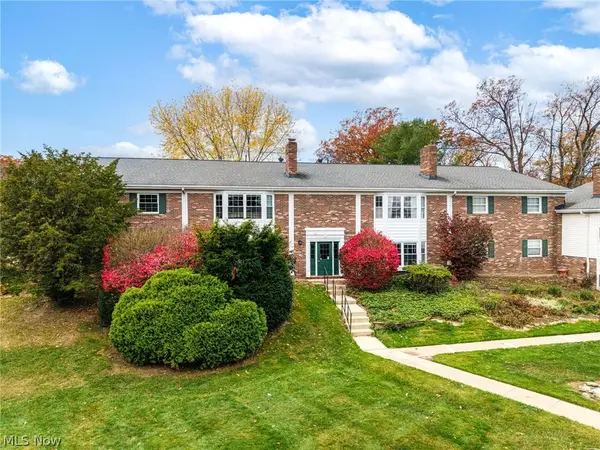 $139,900Active2 beds 2 baths1,044 sq. ft.
6975 Carriage Hill Drive #102, Brecksville, OH 44141
MLS# 5259467Listed by: KELLER WILLIAMS ELEVATE - New
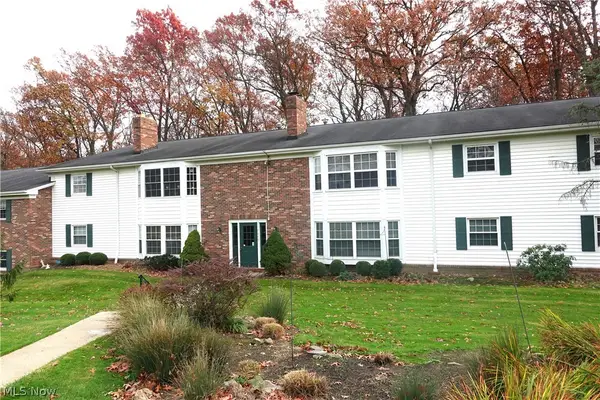 $144,000Active2 beds 2 baths1,004 sq. ft.
7000 Carriage Hill Drive #204, Brecksville, OH 44141
MLS# 5260859Listed by: ARROW REALTY - New
 $225,000Active2 beds 3 baths1,712 sq. ft.
6810 Old Royalton Road #3, Brecksville, OH 44141
MLS# 5260552Listed by: CENTURY 21 DEANNA REALTY 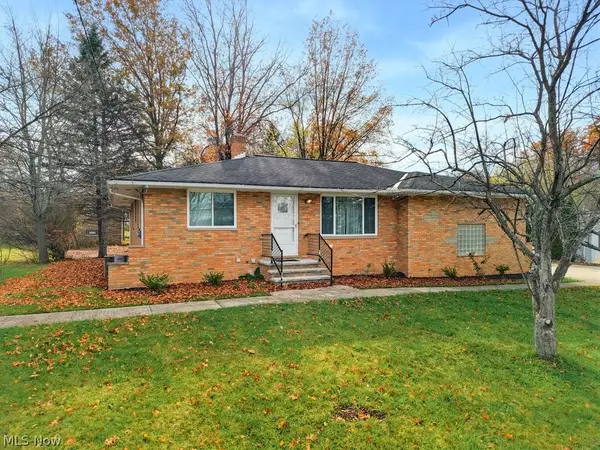 $345,000Pending3 beds 2 baths2,197 sq. ft.
2700 E Royalton Road, Brecksville, OH 44141
MLS# 5259538Listed by: KELLER WILLIAMS CHERVENIC RLTY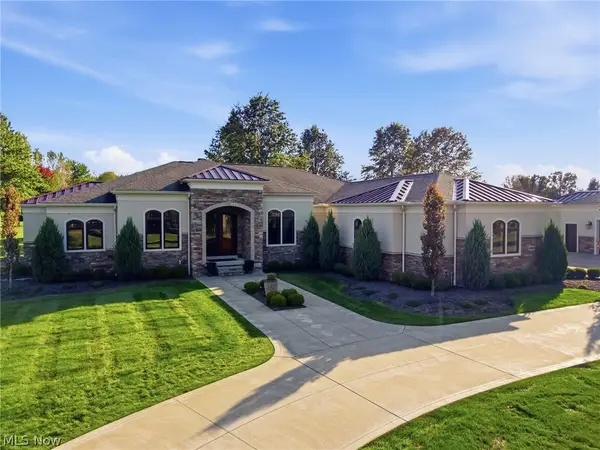 $975,000Pending4 beds 4 baths4,814 sq. ft.
4600 Boston Road, Brecksville, OH 44141
MLS# 5259646Listed by: RE/MAX ABOVE & BEYOND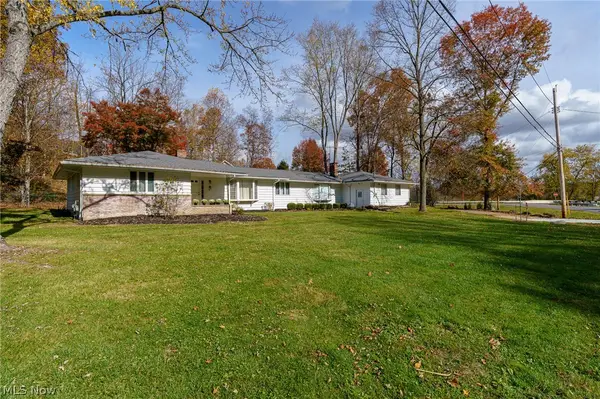 $349,000Active3 beds 2 baths2,282 sq. ft.
8196 Riverview Road, Brecksville, OH 44141
MLS# 5259063Listed by: RUSSELL REAL ESTATE SERVICES


Protect your home and budget from life's surprises with an Assurant Home Warranty, backed by a partner that supports you through every step of homeownership. Explore Plans.
© 2026 Better Homes and Gardens Real Estate LLC. An Anywhere Real Estate company. All rights reserved. Better Homes and Gardens® Real Estate is a registered trademark owned by Meredith Operations Corporation, licensed to Better Homes and Gardens Real Estate LLC and used with permission. Better Homes and Gardens Real Estate LLC fully supports the principles of the Fair Housing Act and the Equal Opportunity Act. Listing information is deemed reliable but is not guaranteed accurate.
Each office is independently owned and operated.
Any services or products provided by third parties are not provided by, affiliated with or related to Better Homes and Gardens Real Estate LLC, or its affiliated companies.