
8593 Wiese Road, Brecksville, OH 44141
Local realty services provided by:Better Homes and Gardens Real Estate Central
Listed by: christopher trivisonno, adam m turski
Office: keller williams living
MLS#:5246808
Source:OH_NORMLS
Price summary
- Price:$325,000
- Price per sq. ft.:$207.27
About this home
Enjoy the space, privacy, and convenience of Brecksville living at 8593 Wiese Rd. Set on a beautiful 0.85-acre lot surrounded by mature trees, this ranch-style home offers a rare combination of generous indoor and outdoor space with incredible potential to update, personalize, and make it truly your own. A large front porch welcomes you inside, where an expansive living room features a fireplace, warm wood details, and oversized windows overlooking the surrounding property. The kitchen flows into the dining area, with sliding doors providing easy access to the outdoors, while the spacious family room offers another set of large glass doors that bring in natural light and create a seamless connection to the yard and patio. The home's comfortable ranch layout includes generously sized bedrooms, with hardwood flooring found throughout portions of the home. The primary suite offers plenty of space to create your own retreat, complete with a large closet and an oversized ensuite bathroom. Outside is where this property really shines. With nearly an acre of land, a large lawn, mature trees, and a private patio, there's plenty of room to relax, entertain, garden, play, or simply enjoy having more space around you. An attached two-car garage adds everyday convenience. Located in desirable Brecksville, you'll enjoy a peaceful residential setting while still being close to the community's parks, recreation, dining, shopping, and everyday amenities. Whether you're looking for a home to enjoy now or one you can thoughtfully update over time, 8593 Wiese Rd offers the space, setting, and potential to create something uniquely yours. Schedule your private showing today and imagine the possibilities!...
Contact an agent
Home facts
- Year built:1959
- Listing ID #:5246808
- Added:1 day(s) ago
- Updated:September 29, 2026 at 02:24 PM
Rooms and interior
- Bedrooms:3
- Total bathrooms:6
- Full bathrooms:6
- Kitchen Description:Dishwasher, Microwave, Range, Refrigerator
- Basement:Yes
- Basement Description:Crawl Space
- Living area:1,568 sq. ft.
Heating and cooling
- Cooling:Attic Fan, Central Air
- Heating:Fireplaces, Forced Air, Gas
- Central air:Yes
Structure and exterior
- Roof:Asphalt, Fiberglass
- Year built:1959
- Building area:1,568 sq. ft.
- Lot area:0.85 Acres
- Lot Features:Wooded/Treed
- Architectural Style:Ranch
- Construction Materials:Vinyl Siding
- Exterior Features:Patio, Porch, Wooded
- Levels:1 Story, 1 Story
Utilities
- Water:Public
- Sewer:Public Sewer
Finances and disclosures
- Price:$325,000
- Price per sq. ft.:$207.27
- Tax amount:$5,504 (2025)
Features and amenities
- Appliances:Dishwasher, Microwave, Range, Refrigerator, Washer
- Laundry features:Dryer, Washer
Parking
- Parking description:Paved
- Garage:Yes
- Garage spaces:2

New listings near 8593 Wiese Road
- New
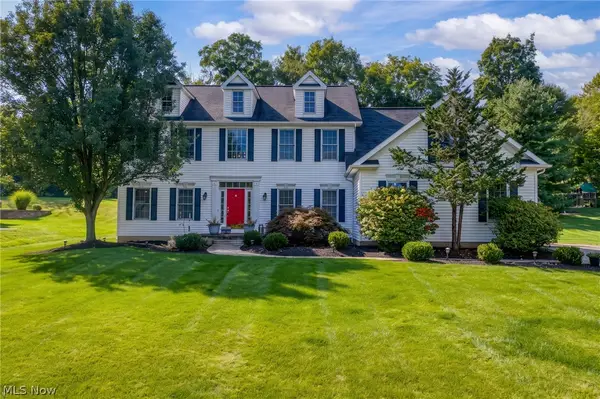 $675,000Active5 beds 4 baths3,910 sq. ft.
6576 Glen Coe Drive, Brecksville, OH 44141
MLS# 5246733Listed by: KELLER WILLIAMS CHERVENIC RLTY - New
 $314,500Active3 beds 3 baths2,319 sq. ft.
6855 W Fitzwater Road, Brecksville, OH 44141
MLS# 5248343Listed by: BEYCOME BROKERAGE REALTY LLC - New
 $499,900Active3 beds 4 baths2,361 sq. ft.
4127 Overbrook Drive, Brecksville, OH 44141
MLS# 5246243Listed by: BERKSHIRE HATHAWAY HOMESERVICES STOUFFER REALTY - New
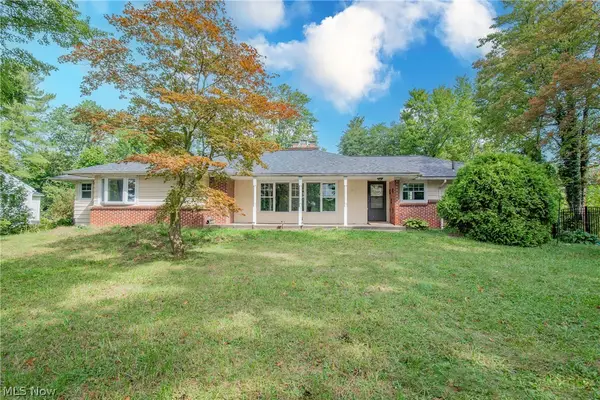 $384,900Active5 beds 3 baths1,932 sq. ft.
4015 Boston Road, Brecksville, OH 44141
MLS# 5243994Listed by: REAL OF OHIO - New
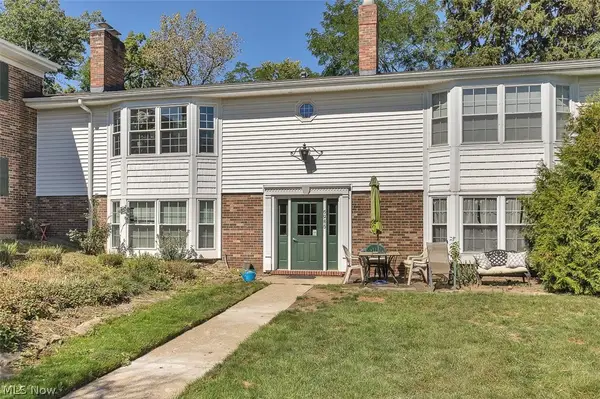 $135,000Active2 beds 2 baths1,004 sq. ft.
6985 Carriage Hill Drive #103, Brecksville, OH 44141
MLS# 5247077Listed by: DAVISON REAL ESTATE SERVICES - Open Sun, 1 to 3pmNew
 $579,000Active4 beds 3 baths2,897 sq. ft.
10143 Deer Run, Brecksville, OH 44141
MLS# 5243485Listed by: EXP REALTY, LLC. - New
 $849,900Active4 beds 4 baths3,466 sq. ft.
7411 Old Quarry Lane, Brecksville, OH 44141
MLS# 5246118Listed by: RICHFIELD REALTY GROUP LLC  $349,000Active3 beds 2 baths1,360 sq. ft.
7817 Cambridge Drive, Brecksville, OH 44141
MLS# 5244724Listed by: KELLER WILLIAMS GREATER METROPOLITAN $370,000Active3 beds 3 baths2,124 sq. ft.
6859 Hidden Lake Trail, Brecksville, OH 44141
MLS# 5244036Listed by: EXP REALTY, LLC.


Protect your home and budget from life's surprises with an Assurant Home Warranty, backed by a partner that supports you through every step of homeownership. Explore Plans.
© 2026 Better Homes and Gardens Real Estate LLC. An Anywhere Real Estate company. All rights reserved. Better Homes and Gardens® Real Estate is a registered trademark owned by Meredith Operations Corporation, licensed to Better Homes and Gardens Real Estate LLC and used with permission. Better Homes and Gardens Real Estate LLC fully supports the principles of the Fair Housing Act and the Equal Opportunity Act. Listing information is deemed reliable but is not guaranteed accurate.
Each office is independently owned and operated.
Any services or products provided by third parties are not provided by, affiliated with or related to Better Homes and Gardens Real Estate LLC, or its affiliated companies.