
4330 E Wallings Road, Broadview Heights, OH 44147
Local realty services provided by:Better Homes and Gardens Real Estate Central
Listed by: pamela s rybka
Office: re/max real estate group
MLS#:5261304
Source:OH_NORMLS
Price summary
- Price:$385,000
- Price per sq. ft.:$255.81
About this home
Welcome to 4330 E. Wallings Road! Featuring three bedrooms, one fully renovated full bath, and a renovated half bath with convenient first-floor laundry ready for your washer & dryer. This inviting home in Broadview Heights offers a wonderful blend of modern updates, comfortable living space, and a beautiful natural setting.
You'll appreciate the fresh, updated feel throughout, with new Luxury Vinyl Plank flooring, interior doors, paint, light fixtures, and LED recessed lighting. The kitchen has been refreshed with granite countertops, a new sink and faucet, stylish backsplash, and cooktop with a new hood. Both bathrooms have also been updated with new vanities, fixtures, shower doors, and flooring.
One of the home's standout features is the spacious sunroom, measuring approximately 17' x 19'. With plenty of room to relax, entertain, or simply enjoy the views, this is a space you'll love in every season. Step outside to the deck and take in the peaceful backyard and surrounding trees. The wooded backdrop creates a lovely setting and a wonderful sense of connection to nature.
Additional features include an attached two-car garage, full basement with utility and storage space, and a whole-house generator. The roof was replaced in 2017, and the furnace and central air were updated in 2020.
If you've been searching for an updated home with generous living spaces and a beautiful outdoor setting, this one deserves a closer look! Don't wait to make your appointment. Schedule your private showing today and come see all this home has to offer!...
Contact an agent
Home facts
- Year built:1958
- Subdivision & Development:Brecksville
- Listing ID #:5261304
- Added:1 day(s) ago
- Updated:November 20, 2026 at 03:47 AM
Rooms and interior
- Bedrooms:3
- Total bathrooms:2
- Full bathrooms:1
- Half bathrooms:1
- Rooms Total:7
- Kitchen Description:Built In Oven, Cooktop, Dishwasher, Refrigerator
- Basement:Yes
- Basement Description:Full, Unfinished
- Living area:1,505 sq. ft.
Heating and cooling
- Cooling:Central Air
- Heating:Forced Air, Gas
- Central air:Yes
Structure and exterior
- Roof:Asphalt, Fiberglass
- Year built:1958
- Building area:1,505 sq. ft.
- Lot area:0.46 Acres
- Architectural Style:Ranch
- Construction Materials:Aluminium Siding, Vinyl Siding
- Exterior Features:Deck
- Levels:1 Story, 1 Story
Utilities
- Water:Public
- Sewer:Public Sewer
Finances and disclosures
- Price:$385,000
- Price per sq. ft.:$255.81
- Tax amount:$4,260 (2025)
Features and amenities
- Appliances:Cooktop, Dishwasher, Refrigerator
Parking
- Parking description:Attached, Garage
- Garage:Yes
- Garage spaces:2

New listings near 4330 E Wallings Road
- New
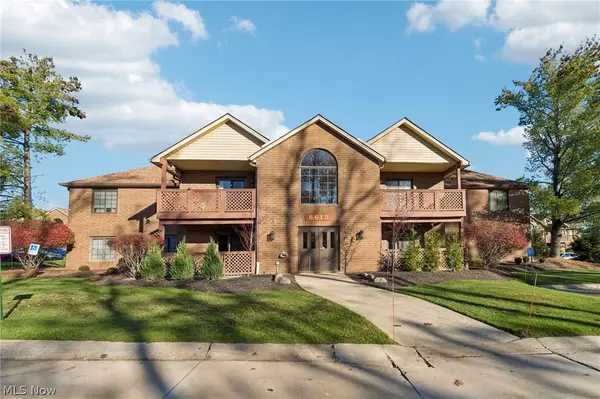 $289,995Active2 beds 2 baths1,141 sq. ft.
8615 Scenicview Drive #K105, Broadview Heights, OH 44147
MLS# 5262027Listed by: EXP REALTY, LLC. - Open Sat, 12 to 1pmNew
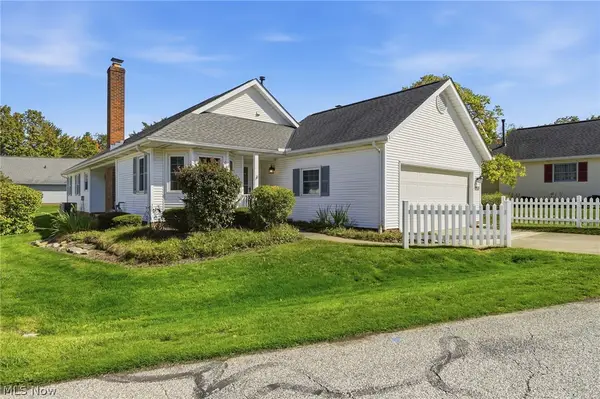 $375,000Active3 beds 2 baths1,671 sq. ft.
1270 Mallard Pond Circle, Broadview Heights, OH 44147
MLS# 5261287Listed by: EXP REALTY, LLC. - Open Sat, 12 to 2pmNew
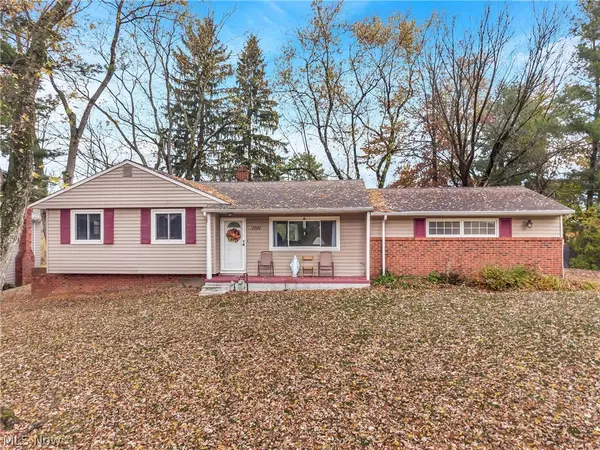 $289,000Active3 beds 2 baths2,176 sq. ft.
1701 Oakes Road, Broadview Heights, OH 44147
MLS# 5261099Listed by: TRADE WINDS REAL ESTATE SERVICES, LLC - New
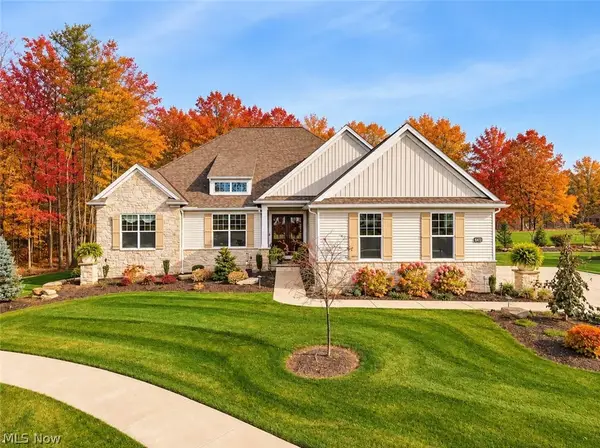 $799,000Active3 beds 4 baths3,520 sq. ft.
9835 Edgewood Court, Broadview Heights, OH 44147
MLS# 5260405Listed by: M. C. REAL ESTATE 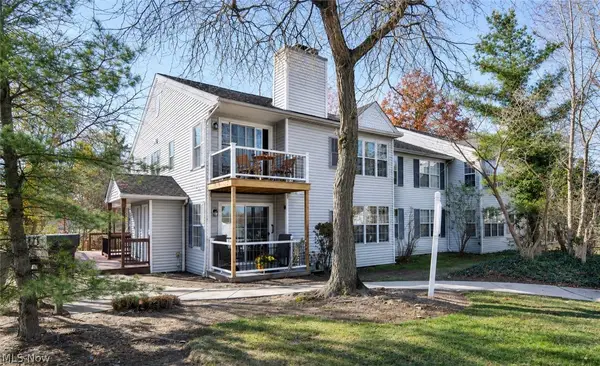 $145,000Pending2 beds 2 baths927 sq. ft.
1101 Stoney Run Trail #1101, Broadview Heights, OH 44147
MLS# 5258675Listed by: RE/MAX CROSSROADS PROPERTIES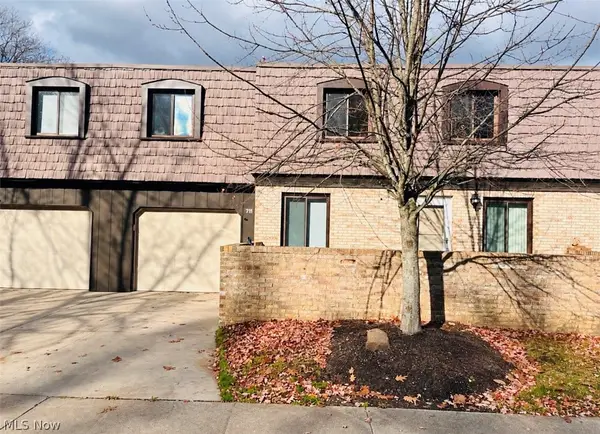 $184,900Active3 beds 2 baths
711 Tollis, Broadview Heights, OH 44147
MLS# 5259453Listed by: GLASSHOUSE REALTY GROUP, LLC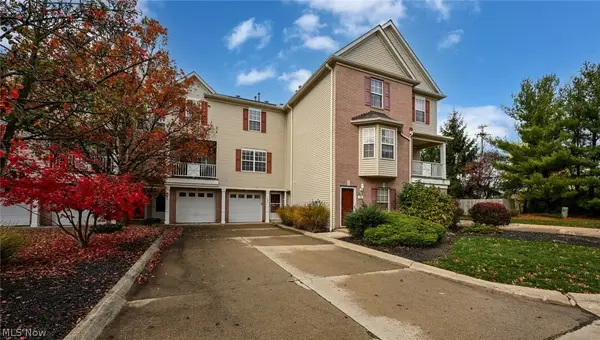 $209,500Activeundercontract2 beds 3 baths1,412 sq. ft.
468 Tollis Parkway, Broadview Heights, OH 44147
MLS# 5258035Listed by: RUSSELL REAL ESTATE SERVICES $479,900Active3 beds 3 baths
9145 Ledge View Terrace, Broadview Heights, OH 44147
MLS# 5258288Listed by: CENTURY 21 HOMESTAR- New
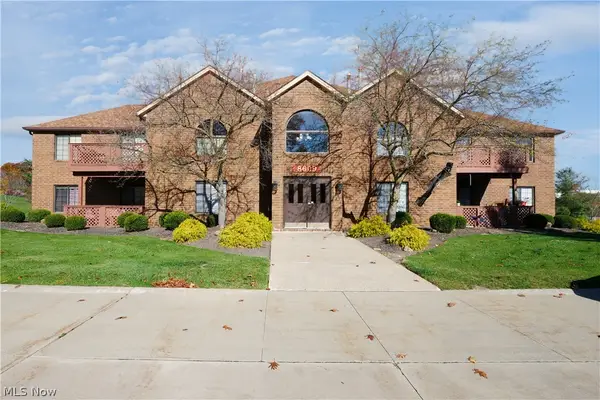 $184,900Active2 beds 2 baths1,192 sq. ft.
8609 Scenicview Drive #101, Broadview Heights, OH 44147
MLS# 5260440Listed by: KELLER WILLIAMS CITYWIDE


Protect your home and budget from life's surprises with an Assurant Home Warranty, backed by a partner that supports you through every step of homeownership. Explore Plans.
© 2026 Better Homes and Gardens Real Estate LLC. An Anywhere Real Estate company. All rights reserved. Better Homes and Gardens® Real Estate is a registered trademark owned by Meredith Operations Corporation, licensed to Better Homes and Gardens Real Estate LLC and used with permission. Better Homes and Gardens Real Estate LLC fully supports the principles of the Fair Housing Act and the Equal Opportunity Act. Listing information is deemed reliable but is not guaranteed accurate.
Each office is independently owned and operated.
Any services or products provided by third parties are not provided by, affiliated with or related to Better Homes and Gardens Real Estate LLC, or its affiliated companies.