
9371 Avery Road, Broadview Heights, OH 44147
Local realty services provided by:Better Homes and Gardens Real Estate Central
9371 Avery Road,Broadview Heights, OH 44147
$325,000
- 3 Beds
- 2 Baths
- 1,976 sq. ft.
- Single family
- Active
Listed by: randy s hull, katherine ford
Office: mcdowell homes real estate services
MLS#:5235162
Source:OH_NORMLS
Price summary
- Price:$325,000
- Price per sq. ft.:$164.47
About this home
Welcome to this inviting ranch home situated on over a half an acre in Broadview Heights. Offering 3 bedrooms and 2 full bathrooms, this home features a comfortable and functional layout with plenty of space to make it your own. The partially finished basement provides additional living space perfect for a family room, home office, recreation area, or entertaining. Enjoy the privacy and possibilities that come with the spacious lot while still being conveniently located near shopping, dining, and recreation. A great opportunity to enjoy one-floor living with additional space inside and out!
Contact an agent
Home facts
- Year built:1953
- Listing ID #:5235162
- Added:3 day(s) ago
- Updated:August 14, 2026 at 02:22 PM
Rooms and interior
- Bedrooms:3
- Total bathrooms:2
- Full bathrooms:2
- Rooms Total:6
- Basement:Yes
- Basement Description:Finished, Full
- Living area:1,976 sq. ft.
Heating and cooling
- Cooling:Window Units
- Heating:Forced Air
Structure and exterior
- Roof:Asphalt, Fiberglass
- Year built:1953
- Building area:1,976 sq. ft.
- Lot area:0.73 Acres
- Architectural Style:Ranch
- Construction Materials:Wood Siding
- Levels:1 Story
Utilities
- Water:Public
- Sewer:Public Sewer
Finances and disclosures
- Price:$325,000
- Price per sq. ft.:$164.47
- Tax amount:$4,891 (2025)
Parking
- Parking description:Attached, Garage
- Garage:Yes
- Garage spaces:2

New listings near 9371 Avery Road
- Open Sun, 11am to 1pmNew
 $669,900Active4 beds 4 baths3,922 sq. ft.
465 Wilmington Drive, Broadview Heights, OH 44147
MLS# 5236535Listed by: CARLETON REALTY, LLC. - Open Sun, 12 to 2pmNew
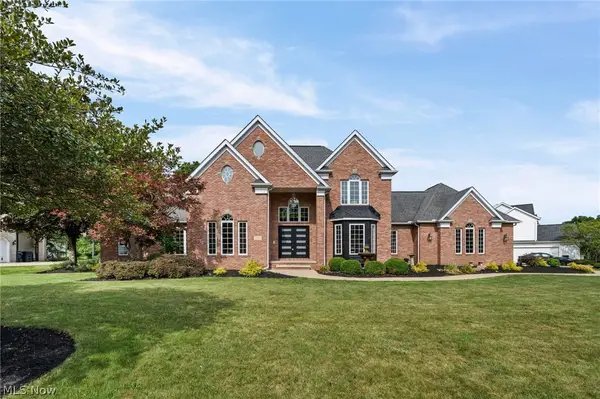 $995,000Active4 beds 4 baths6,085 sq. ft.
1014 Orchard Lane, Broadview Heights, OH 44147
MLS# 5231724Listed by: RE/MAX ABOVE & BEYOND - New
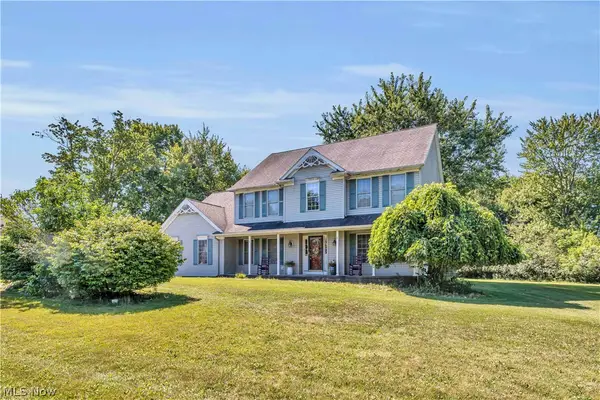 $519,900Active4 beds 4 baths2,654 sq. ft.
1127 Fireside Trail, Broadview Heights, OH 44147
MLS# 5235803Listed by: EXP REALTY, LLC. - New
 $225,000Active3 beds 3 baths2,112 sq. ft.
805 Tollis Parkway, Broadview Heights, OH 44147
MLS# 5235011Listed by: EXP REALTY, LLC. - New
 $125,000Active2 beds 1 baths
481 Tollis Parkway #170E, Broadview Heights, OH 44147
MLS# 5235609Listed by: CENTURY 21 HOMESTAR - New
 $250,000Active3 beds 2 baths
144 Kimrose Ln Lane, Broadview Heights, OH 44147
MLS# 5235483Listed by: KELLER WILLIAMS ELEVATE - New
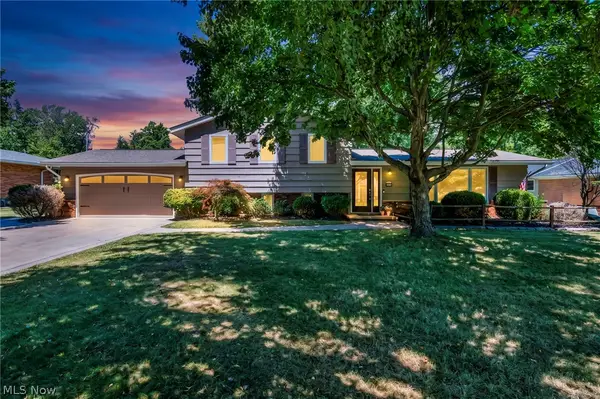 $350,000Active4 beds 2 baths1,974 sq. ft.
3665 Russett Drive, Broadview Heights, OH 44147
MLS# 5232064Listed by: REAL OF OHIO  $499,500Pending4 beds 4 baths3,132 sq. ft.
3805 Laurel Glenn Drive, Broadview Heights, OH 44147
MLS# 5232697Listed by: OHIO BROKER DIRECT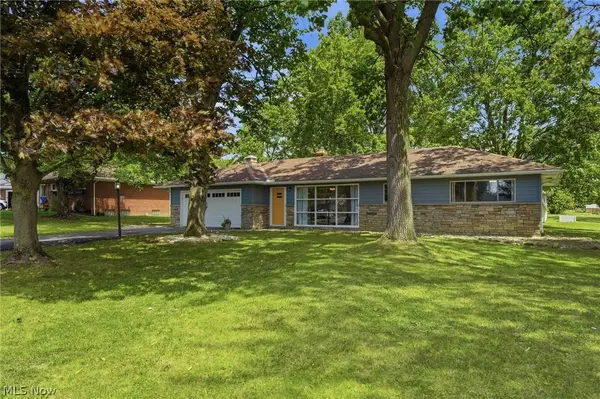 $189,900Pending3 beds 2 baths1,008 sq. ft.
8161 Marianna Boulevard, Broadview Heights, OH 44147
MLS# 5229923Listed by: COLDWELL BANKER SCHMIDT REALTY


Protect your home and budget from life's surprises with an Assurant Home Warranty, backed by a partner that supports you through every step of homeownership. Explore Plans.
© 2026 Better Homes and Gardens Real Estate LLC. An Anywhere Real Estate company. All rights reserved. Better Homes and Gardens® Real Estate is a registered trademark owned by Meredith Operations Corporation, licensed to Better Homes and Gardens Real Estate LLC and used with permission. Better Homes and Gardens Real Estate LLC fully supports the principles of the Fair Housing Act and the Equal Opportunity Act. Listing information is deemed reliable but is not guaranteed accurate.
Each office is independently owned and operated.
Any services or products provided by third parties are not provided by, affiliated with or related to Better Homes and Gardens Real Estate LLC, or its affiliated companies.