
465 Wilmington Drive, Broadview Heights, OH 44147
Local realty services provided by:Better Homes and Gardens Real Estate Central
Listed by: ashley n martin
Office: carleton realty, llc.
MLS#:5236535
Source:OH_NORMLS
Price summary
- Price:$650,000
- Price per sq. ft.:$165.73
- Monthly HOA dues:$41.67
About this home
One of the larger homes in the development with 3,622 sqft ABOVE GRADE (entry level & upstairs!) And 1,897 below grade (basement!) This beautiful 5,519 sqft Colonial also sits on one of the larger lots .40+ acres, offering an incredible amount of space both inside & out! The grand two-story foyer with beautiful multi-access staircase welcomes you inside, with a formal sitting room to the left & spacious dining room to the right! Continue down the hall to a convenient half bath and private office with French doors. The stunning two-story great room features soaring ceilings, a gas fireplace, and beautiful natural light! With this open-concept layout, you flow right into the spacious eat-in kitchen with an abundance of cabinets & counter space, all appliances staying & overlooks the large morning room featuring a custom built-in buffet. This is the perfect space to host family & friends, with easy access to the beautiful yard & back deck! Back through the kitchen, you’ll find the laundry room with washer & dryer staying, plus custom built-in mudroom storage leading into the large three-car garage! Upstairs, a catwalk overlooks the two-story great room & leads to four spacious bedrooms, including two connected by a Jack-and-Jill bath, another with a private en-suite bath & its own full walk-in closet! The primary suite features vaulted ceilings, TWO HUGE walk-in closets, a private bathroom, separate shower, & Jacuzzi tub, you’ll never want to leave! The basement offers 1,897 sqft of additional space, is partially finished & is already plumbed for a full bath...ready for your vision! New roof & siding, replaced in 2022 & new furnace/humidifier replaced in 2025, fresh paint, with several additional updates throughout. Enjoy the expansive yard, deck, three-car garage, community pool, walking trails, park & all the amazing amenities this wonderful New Hampton development has to offer! Quick access to I-77, minutes to Michael Angelo's, Valor Acres, groceries & so much more!...
Contact an agent
Home facts
- Year built:2004
- Subdivision & Development:New Hampton Ph 07
- Listing ID #:5236535
- Added:46 day(s) ago
- Updated:September 29, 2026 at 02:24 PM
Rooms and interior
- Bedrooms:4
- Total bathrooms:4
- Full bathrooms:3
- Half bathrooms:1
- Rooms Total:9
- Kitchen Description:Dishwasher, Humidifier, Microwave, Range, Refrigerator
- Basement:Yes
- Basement Description:Full, Partially Furnished, Sump Pump
- Living area:3,922 sq. ft.
Heating and cooling
- Cooling:Central Air
- Heating:Forced Air
- Central air:Yes
Structure and exterior
- Roof:Asphalt
- Year built:2004
- Building area:3,922 sq. ft.
- Lot area:0.4 Acres
- Architectural Style:Colonial
- Construction Materials:Brick, Vinyl Siding
- Exterior Features:Deck
- Levels:2 Story
Utilities
- Water:Public
- Sewer:Public Sewer
Finances and disclosures
- Price:$650,000
- Price per sq. ft.:$165.73
- Tax amount:$10,942 (2025)
Features and amenities
- Appliances:Dishwasher, Microwave, Range, Refrigerator, Washer
- Laundry features:Washer
- Pool features:Community
Parking
- Parking description:Attached, Garage
- Garage:Yes
- Garage spaces:3

New listings near 465 Wilmington Drive
- New
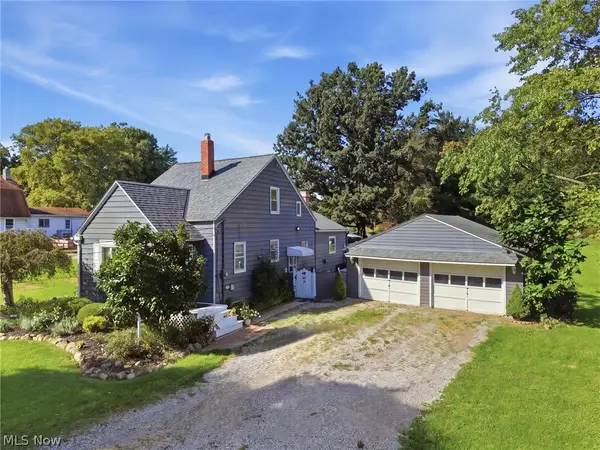 $319,000Active3 beds 2 baths1,410 sq. ft.
2774 W Royalton Road, Broadview Heights, OH 44147
MLS# 5248295Listed by: RE/MAX ABOVE & BEYOND - New
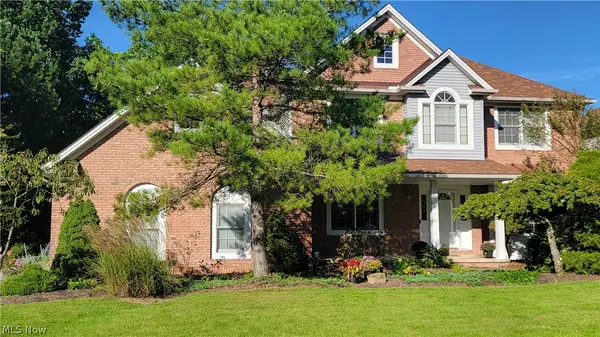 $699,900Active4 beds 5 baths4,894 sq. ft.
8766 Pointe Drive, Broadview Heights, OH 44147
MLS# 5248232Listed by: PROFESSIONAL REALTY INVEST. GROUP - New
 $98,000Active2.79 Acres
8598 Broadview Road, Broadview Heights, OH 44147
MLS# 5247822Listed by: KELLER WILLIAMS ELEVATE - New
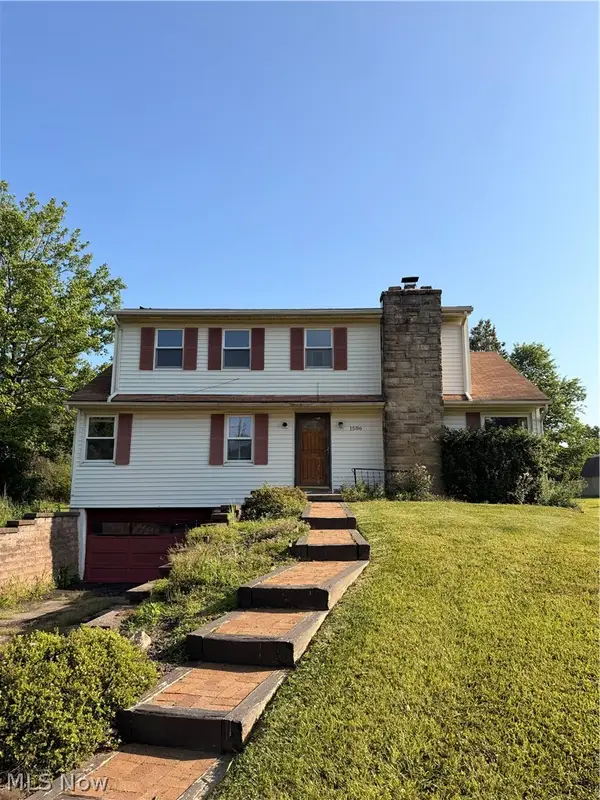 $199,900Active3 beds 2 baths2,706 sq. ft.
1586 Royalwood Road, Broadview Heights, OH 44147
MLS# 5245482Listed by: RE/MAX TRANSITIONS - New
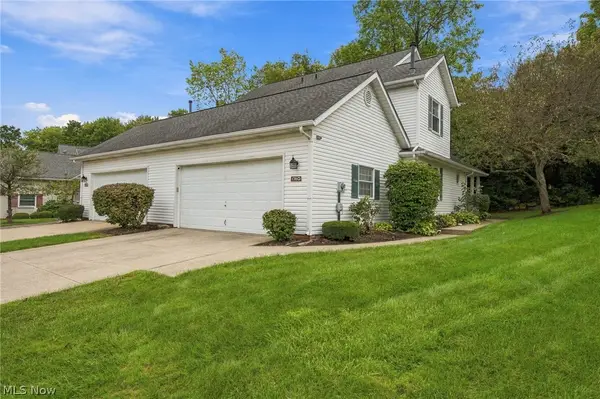 $275,000Active2 beds 3 baths1,276 sq. ft.
1760 Cortland Lane #15-3, Broadview Heights, OH 44147
MLS# 5246008Listed by: MCDOWELL HOMES REAL ESTATE SERVICES - New
 $329,900Active3 beds 2 baths1,978 sq. ft.
9260 Avery Road, Broadview Heights, OH 44147
MLS# 5244173Listed by: KLEVR360 REALTY - New
 $144,900Active1 beds 1 baths954 sq. ft.
1150 Tollis Parkway, Broadview Heights, OH 44147
MLS# 5246331Listed by: TOLLIS PROPERTIES, INC. 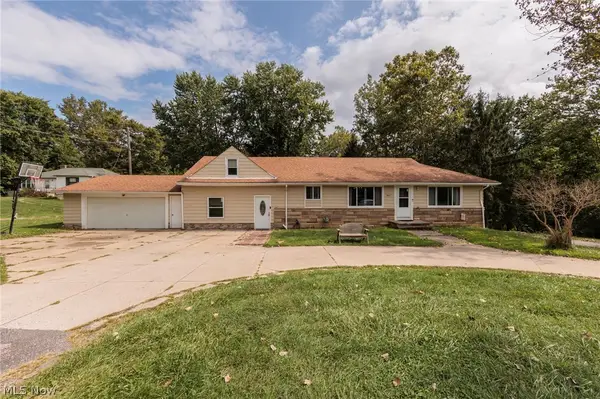 $374,900Active5 beds 4 baths2,779 sq. ft.
8617 Broadview Road, Broadview Heights, OH 44147
MLS# 5245980Listed by: KELLER WILLIAMS ELEVATE $829,900Pending4 beds 4 baths3,979 sq. ft.
1418 Homestead Creek Drive, Broadview Heights, OH 44147
MLS# 5245890Listed by: RE/MAX ABOVE & BEYOND $389,900Pending3 beds 3 baths2,659 sq. ft.
10262 Wildflower Way, Broadview Heights, OH 44147
MLS# 5245728Listed by: RE/MAX ABOVE & BEYOND


Protect your home and budget from life's surprises with an Assurant Home Warranty, backed by a partner that supports you through every step of homeownership. Explore Plans.
© 2026 Better Homes and Gardens Real Estate LLC. An Anywhere Real Estate company. All rights reserved. Better Homes and Gardens® Real Estate is a registered trademark owned by Meredith Operations Corporation, licensed to Better Homes and Gardens Real Estate LLC and used with permission. Better Homes and Gardens Real Estate LLC fully supports the principles of the Fair Housing Act and the Equal Opportunity Act. Listing information is deemed reliable but is not guaranteed accurate.
Each office is independently owned and operated.
Any services or products provided by third parties are not provided by, affiliated with or related to Better Homes and Gardens Real Estate LLC, or its affiliated companies.