
5141 W 8th Street, Brooklyn Heights, OH 44131
Local realty services provided by:Better Homes and Gardens Real Estate Central
Listed by: cynthia m toth
Office: coldwell banker schmidt realty
MLS#:5249076
Source:OH_NORMLS
Price summary
- Price:$219,900
- Price per sq. ft.:$108.33
About this home
Rare opportunity to own this adorable, well-maintained and POS Violation Free home located in the Village of Brooklyn Heights and Cuyahoga Heights Local School District! Super clean and move-in ready, this home has been lovingly cared for over the years with numerous updates and exceptional attention to maintenance. The main floor offers two spacious bedrooms, a full bath and inviting living spaces, including a dining area with a sliding door leading to the deck—perfect for enjoying morning coffee, relaxing outdoors or entertaining. The expansive second-floor bedroom features built-in storage plus a separate area offering wonderful possibilities for a private primary suite, sitting, dressing area, home office, etc. The lower level adds tremendous flexibility with an expansive recreation room featuring a bar w/sink, and electric fireplace—perfect for gatherings—plus a huge laundry/utility room and dedicated workshop area. Additional lower-level conveniences include a shower and private water closet. Outside, enjoy the deck, partially fenced backyard, shed, 1-car garage and concrete driveway with ample off-street parking. Just a short walk to Brooklyn Heights Village Park featuring a playground, ball fields, sand volleyball court, horseshoe pits, picnic pavilions and trail connections. Brooklyn Heights residents are also eligible to purchase Seven Hills and Cuyahoga Heights community recreation passes. Easy access to highways, shopping, dining and Downtown Cleveland. Seller providing a one-year home warranty through America's Preferred. Don’t miss the opportunity to make this exceptionally cared-for home your own! Schedule your showing today—this gem won’t last!...
Contact an agent
Home facts
- Year built:1950
- Subdivision & Development:E Moran Tuxedo Farms Sub
- Listing ID #:5249076
- Added:7 day(s) ago
- Updated:October 22, 2026 at 08:31 AM
Rooms and interior
- Bedrooms:3
- Total bathrooms:2
- Full bathrooms:1
- Half bathrooms:1
- Rooms Total:5
- Kitchen Description:Microwave, Range, Refrigerator
- Basement:Yes
- Basement Description:Finished, Full
- Living area:2,030 sq. ft.
Heating and cooling
- Cooling:Central Air, Window Units
- Heating:Forced Air, Gas
- Central air:Yes
Structure and exterior
- Roof:Asphalt, Fiberglass
- Year built:1950
- Building area:2,030 sq. ft.
- Lot area:0.14 Acres
- Construction Materials:Aluminium Siding
- Levels:2 Stories, 2 Story
Utilities
- Water:Public
- Sewer:Public Sewer
Finances and disclosures
- Price:$219,900
- Price per sq. ft.:$108.33
- Tax amount:$2,921 (2025)
Features and amenities
- Appliances:Microwave, Range, Refrigerator, Washer
- Laundry features:Dryer, Washer
- Amenities:Carbon Monoxide Detectors, Smoke Detectors
Parking
- Parking description:Detached, Garage, Paved
- Garage:Yes
- Garage spaces:1

New listings near 5141 W 8th Street
- Open Sat, 1 to 3pmNew
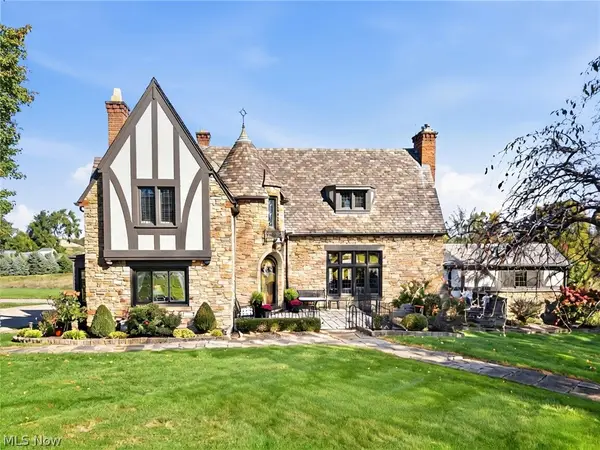 $649,900Active4 beds 4 baths3,824 sq. ft.
826 E Schaaf Road, Brooklyn Heights, OH 44131
MLS# 5253291Listed by: EXP REALTY, LLC. 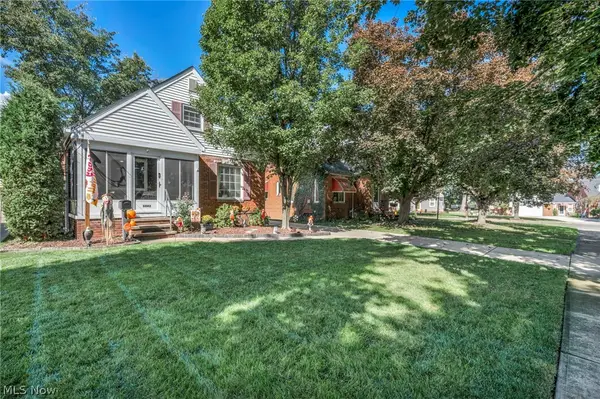 $265,000Pending3 beds 2 baths1,995 sq. ft.
5042 W 5th Street, Independence, OH 44131
MLS# 5246743Listed by: EXP REALTY, LLC.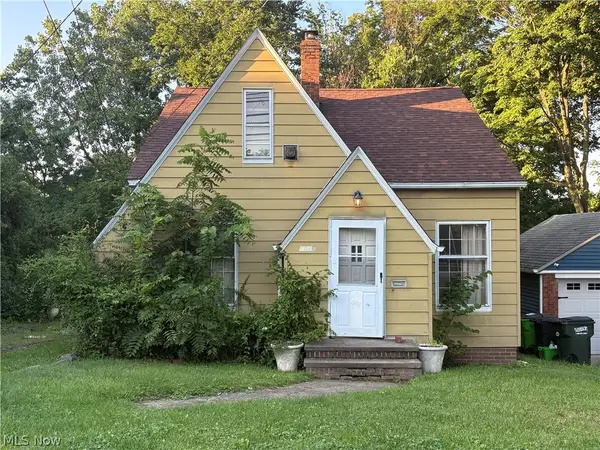 $162,500Active4 beds 2 baths2,276 sq. ft.
1026 E Schaaf Road, Brooklyn Heights, OH 44131
MLS# 5237749Listed by: KELLER WILLIAMS ELEVATE $339,900Active4 beds 3 baths2,252 sq. ft.
3041 Belmont Drive, Brooklyn Heights, OH 44131
MLS# 5235686Listed by: REGAL REALTY, INC. $395,000Pending4 beds 3 baths2,788 sq. ft.
924 E Schaaf Road, Brooklyn Heights, OH 44131
MLS# 5199630Listed by: RE/MAX ABOVE & BEYOND


Protect your home and budget from life's surprises with an Assurant Home Warranty, backed by a partner that supports you through every step of homeownership. Explore Plans.
© 2026 Better Homes and Gardens Real Estate LLC. An Anywhere Real Estate company. All rights reserved. Better Homes and Gardens® Real Estate is a registered trademark owned by Meredith Operations Corporation, licensed to Better Homes and Gardens Real Estate LLC and used with permission. Better Homes and Gardens Real Estate LLC fully supports the principles of the Fair Housing Act and the Equal Opportunity Act. Listing information is deemed reliable but is not guaranteed accurate.
Each office is independently owned and operated.
Any services or products provided by third parties are not provided by, affiliated with or related to Better Homes and Gardens Real Estate LLC, or its affiliated companies.