
826 E Schaaf Road, Brooklyn Heights, OH 44131
Local realty services provided by:Better Homes and Gardens Real Estate Central
Upcoming open houses
- Sat, Oct 2401:00 pm - 03:00 pm
- Sun, Oct 2502:00 pm - 04:00 pm
Listed by: emily partridge
Office: exp realty, llc.
MLS#:5253291
Source:OH_NORMLS
Price summary
- Price:$649,900
- Price per sq. ft.:$169.95
About this home
Ever dreamed of living in a fairy tale? Here’s your chance! This extraordinary castle-like home is truly one of a kind, blending timeless architectural charm with beautiful modern updates. From its stunning exterior to its equally impressive interior, every corner is filled with character. Step through the charming entry vestibule into a magnificent great room featuring soaring vaulted ceilings, a grand fireplace, and beautiful views of the outdoor living spaces. A side patio is perfect for morning coffee, while a versatile bonus room opens to an expansive deck and patio overlooking acres of undeveloped land and breathtaking views of the Cleveland skyline. An entertainer’s dream! The main level also features a stunning wood-paneled office with leaded glass windows and fireplace, a convenient half bathroom, along with a beautifully updated kitchen featuring quartz countertops, white cabinetry, stainless steel appliances, and a breakfast bar opening to the dining room. Upstairs, discover the primary bedroom with walk-in closet, a charming hall bath featuring original tilework, and three additional bedrooms, including one with vaulted ceilings. A beautifully updated bathroom with marble countertops and a walk-in shower completes the second floor. The impressive lower level offers a recreation room with fireplace and built-ins, second kitchen, full bath with a jetted tub, laundry, and access to the attached two-car garage. Lovingly maintained with numerous updates, including a newer boiler, newer HVAC, newer windows, and new driveway. Ideally located with convenient access to everything Cleveland has to offer and within the highly regarded Cuyahoga Heights School District. A truly remarkable home that must be experienced in person. Schedule your private showing today!...
Contact an agent
Home facts
- Year built:1934
- Subdivision & Development:Independence
- Listing ID #:5253291
- Added:6 day(s) ago
- Updated:October 21, 2026 at 07:39 PM
Rooms and interior
- Bedrooms:4
- Total bathrooms:4
- Full bathrooms:3
- Half bathrooms:1
- Rooms Total:9
- Basement:Yes
- Basement Description:Partially Furnished
- Living area:3,824 sq. ft.
Heating and cooling
- Cooling:Central Air
- Heating:Baseboard
- Central air:Yes
Structure and exterior
- Roof:Slate
- Year built:1934
- Building area:3,824 sq. ft.
- Lot area:0.67 Acres
- Architectural Style:Tudor
- Construction Materials:Brick, Stone
- Levels:2 Story
Utilities
- Water:Public
- Sewer:Public Sewer
Finances and disclosures
- Price:$649,900
- Price per sq. ft.:$169.95
- Tax amount:$7,644 (2025)
Parking
- Garage:Yes
- Garage spaces:2

New listings near 826 E Schaaf Road
 $219,900Pending3 beds 2 baths2,030 sq. ft.
5141 W 8th Street, Brooklyn Heights, OH 44131
MLS# 5249076Listed by: COLDWELL BANKER SCHMIDT REALTY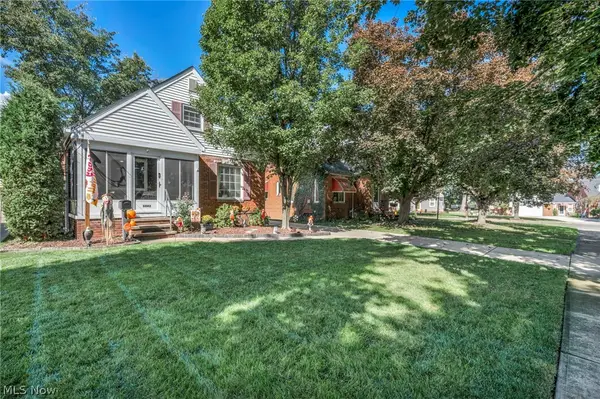 $265,000Pending3 beds 2 baths1,995 sq. ft.
5042 W 5th Street, Independence, OH 44131
MLS# 5246743Listed by: EXP REALTY, LLC.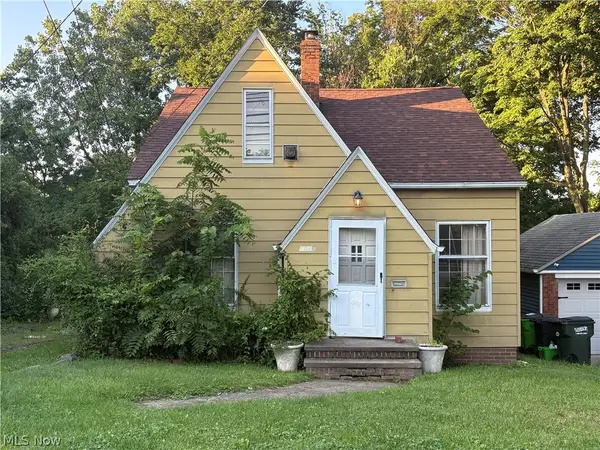 $162,500Active4 beds 2 baths2,276 sq. ft.
1026 E Schaaf Road, Brooklyn Heights, OH 44131
MLS# 5237749Listed by: KELLER WILLIAMS ELEVATE $339,900Active4 beds 3 baths2,252 sq. ft.
3041 Belmont Drive, Brooklyn Heights, OH 44131
MLS# 5235686Listed by: REGAL REALTY, INC. $395,000Pending4 beds 3 baths2,788 sq. ft.
924 E Schaaf Road, Brooklyn Heights, OH 44131
MLS# 5199630Listed by: RE/MAX ABOVE & BEYOND


Protect your home and budget from life's surprises with an Assurant Home Warranty, backed by a partner that supports you through every step of homeownership. Explore Plans.
© 2026 Better Homes and Gardens Real Estate LLC. An Anywhere Real Estate company. All rights reserved. Better Homes and Gardens® Real Estate is a registered trademark owned by Meredith Operations Corporation, licensed to Better Homes and Gardens Real Estate LLC and used with permission. Better Homes and Gardens Real Estate LLC fully supports the principles of the Fair Housing Act and the Equal Opportunity Act. Listing information is deemed reliable but is not guaranteed accurate.
Each office is independently owned and operated.
Any services or products provided by third parties are not provided by, affiliated with or related to Better Homes and Gardens Real Estate LLC, or its affiliated companies.