
9326 Outlook Drive, Brooklyn, OH 44144
Local realty services provided by:Better Homes and Gardens Real Estate Central
Listed by: pamela s rybka
Office: re/max real estate group
MLS#:5234244
Source:OH_NORMLS
Price summary
- Price:$225,000
- Price per sq. ft.:$149.4
About this home
Welcome home to this beautifully maintained 3-bedroom, 2-bath Parma bungalow that blends classic charm with thoughtful updates and versatile living spaces. From the moment you arrive, you'll appreciate the inviting atmosphere and pride of ownership throughout.
The main floor features refinished hardwood floors, two comfortable bedrooms, and an updated full bathroom. The bright, welcoming kitchen includes all appliances, with a dishwasher updated in 2024. A sliding glass door—added in place of a window—fills the kitchen with natural light and provides easy access to the backyard and outdoor living spaces.
Upstairs, you'll find a spacious third bedroom complete with an updated full bathroom and a large storage closet, creating the perfect private retreat.
The finished lower level offers valuable additional living space with added insulation, making it an ideal recreation room, home office, fitness area, or hobby space.
Enjoy every season from the fully insulated sunroom or unwind on the covered composite deck overlooking the fully fenced backyard. Beyond the fence is an open utility green space that provides an added feeling of space and privacy. The backyard also features a quince tree, sour cherry tree, and grapevines, adding beauty and the opportunity to enjoy homegrown fruit.
Additional highlights include replacement windows and roof (2016), updated bathrooms, an air conditioning unit in the living room, and a detached garage equipped with a 220-volt outlet ready for electric vehicle charging.
With its blend of character, modern updates, flexible living space, and convenient Parma location close to shopping, dining, parks, and major highways, this move-in-ready bungalow is ready to welcome its next owner.
Schedule your private showing today—homes with this much to offer don't stay on the market for long!...
Contact an agent
Home facts
- Year built:1949
- Subdivision & Development:Memphis Villas
- Listing ID #:5234244
- Added:47 day(s) ago
- Updated:September 23, 2026 at 07:45 PM
Rooms and interior
- Bedrooms:4
- Total bathrooms:2
- Full bathrooms:2
- Rooms Total:6
- Kitchen Description:Dishwasher, Range, Refrigerator
- Basement:Yes
- Basement Description:Finished, Full
- Living area:1,506 sq. ft.
Heating and cooling
- Cooling:Window Units
- Heating:Forced Air, Gas
Structure and exterior
- Roof:Asphalt
- Year built:1949
- Building area:1,506 sq. ft.
- Lot area:0.11 Acres
- Architectural Style:Bungalow
- Construction Materials:Vinyl Siding
- Exterior Features:Deck
- Levels:2 Stories, 2 Story
Utilities
- Water:Public
- Sewer:Public Sewer
Finances and disclosures
- Price:$225,000
- Price per sq. ft.:$149.4
- Tax amount:$3,311 (2025)
Features and amenities
- Appliances:Dishwasher, Range, Refrigerator, Washer
- Laundry features:Dryer, Washer
Parking
- Parking description:Detached, Garage
- Garage:Yes
- Garage spaces:2

New listings near 9326 Outlook Drive
- New
 $174,000Active2 beds 2 baths984 sq. ft.
6117 Ira Avenue, Brooklyn, OH 44144
MLS# 5246539Listed by: MCDOWELL HOMES REAL ESTATE SERVICES - New
 $204,900Active3 beds 2 baths1,506 sq. ft.
7506 Traymore Avenue, Brooklyn, OH 44144
MLS# 5241286Listed by: HOMESMART REAL ESTATE MOMENTUM LLC  $169,000Active3 beds 2 baths1,131 sq. ft.
7425 Glencoe Avenue, Brooklyn, OH 44144
MLS# 5242457Listed by: KELLER WILLIAMS CITYWIDE $180,000Pending3 beds 1 baths1,131 sq. ft.
7413 Traymore Avenue, Brooklyn, OH 44144
MLS# 5242388Listed by: KELLER WILLIAMS GREATER METROPOLITAN $247,500Active5 beds 2 baths2,692 sq. ft.
4747 Southwood Drive, Brooklyn, OH 44144
MLS# 5240651Listed by: EXP REALTY, LLC. $245,000Pending3 beds 2 baths2,330 sq. ft.
8713 Memphis Villas Boulevard, Brooklyn, OH 44144
MLS# 5240311Listed by: CENTURY 21 LAKESIDE REALTY $179,900Active4 beds 2 baths1,200 sq. ft.
4306 Newberry Drive, Brooklyn, OH 44144
MLS# 5239409Listed by: CENTURY 21 DEPIERO & ASSOCIATES, INC.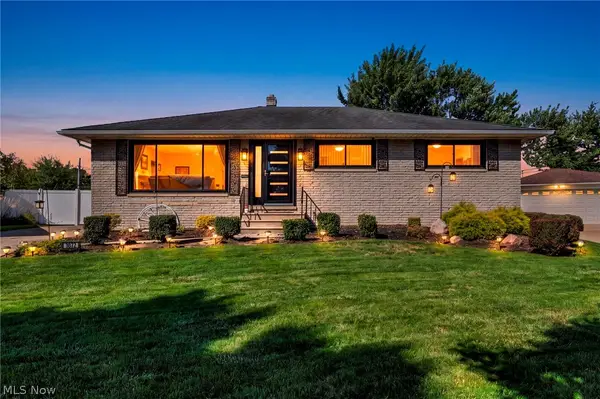 $325,000Pending3 beds 3 baths1,980 sq. ft.
9672 Melody Lane, Brooklyn, OH 44144
MLS# 5238882Listed by: REAL OF OHIO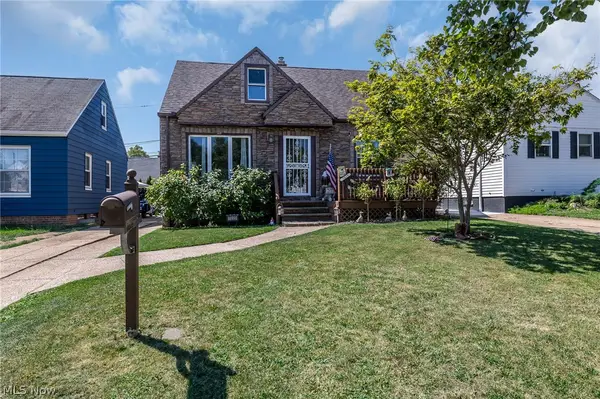 $199,900Pending3 beds 2 baths1,503 sq. ft.
7325 Traymore Avenue, Brooklyn, OH 44144
MLS# 5237483Listed by: RE/MAX ABOVE & BEYOND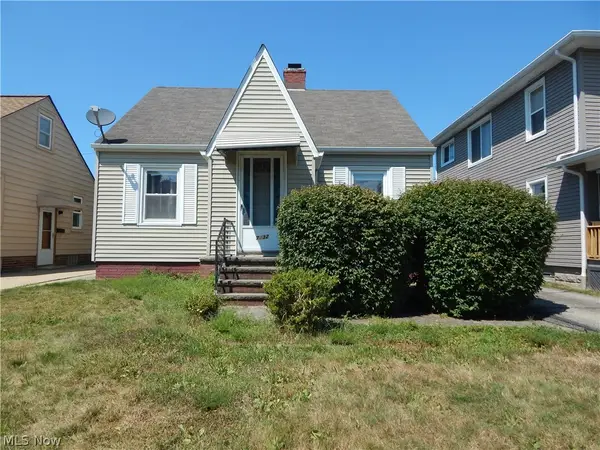 $150,000Active2 beds 1 baths1,440 sq. ft.
7432 Outlook Avenue, Brooklyn, OH 44144
MLS# 5233886Listed by: CENTURY 21 TRANSCENDENT REALTY


Protect your home and budget from life's surprises with an Assurant Home Warranty, backed by a partner that supports you through every step of homeownership. Explore Plans.
© 2026 Better Homes and Gardens Real Estate LLC. An Anywhere Real Estate company. All rights reserved. Better Homes and Gardens® Real Estate is a registered trademark owned by Meredith Operations Corporation, licensed to Better Homes and Gardens Real Estate LLC and used with permission. Better Homes and Gardens Real Estate LLC fully supports the principles of the Fair Housing Act and the Equal Opportunity Act. Listing information is deemed reliable but is not guaranteed accurate.
Each office is independently owned and operated.
Any services or products provided by third parties are not provided by, affiliated with or related to Better Homes and Gardens Real Estate LLC, or its affiliated companies.