
61 Claremont Drive, Brunswick, OH 44212
Local realty services provided by:Better Homes and Gardens Real Estate Central
Listed by: mary jaworski
Office: 2000 professional realty
MLS#:5226136
Source:OH_NORMLS
Price summary
- Price:$349,000
- Price per sq. ft.:$179.16
About this home
Price Reduced!! Welcome home to this beautifully updated split-level featuring a contemporary open layout, vaulted ceilings, luxury vinyl flooring throughout, and an abundance of natural light. The spacious main living area is perfect for entertaining, with an open concept design that seamlessly connects the living room, dining room, and kitchen. The kitchen offers tile flooring, granite countertops with a huge island and all appliances included. The Family room is spacious with a full wall stone fireplace and sliding doors to a private fenced yard ideal for relaxing, entertaining, or letting pets play! A storage shed provides plenty of room for your outdoor equipment. Completing the first floor is a Bedroom offering flexibility for guests, a home office or multigenerational living. Upstairs you'll find the Master bedroom, 2 additional bedrooms and a full bath. The unfinished basement provides excellent storage or ready to be finished. New Flooring, lighting, fixtures and paint give the home a fresh modern feel. Neutral throughout! Easy to add your personal style and make it your own! Located in a desirable development with parks, playground and 2 swimming pools. Move in and enjoy!...
Contact an agent
Home facts
- Year built:1973
- Subdivision & Development:Holiday Hills
- Listing ID #:5226136
- Added:91 day(s) ago
- Updated:October 08, 2026 at 11:48 PM
Rooms and interior
- Bedrooms:4
- Total bathrooms:2
- Full bathrooms:2
- Rooms Total:8
- Kitchen Description:Dishwasher, Disposal, Microwave, Range, Refrigerator
- Basement:Yes
- Living area:1,948 sq. ft.
Heating and cooling
- Cooling:Central Air
- Heating:Forced Air, Gas
- Central air:Yes
Structure and exterior
- Roof:Asphalt, Fiberglass
- Year built:1973
- Building area:1,948 sq. ft.
- Lot area:0.26 Acres
- Construction Materials:Brick, Vinyl Siding
- Exterior Features:Patio
- Levels:2 Stories, 2 Story
Utilities
- Water:Public
- Sewer:Public Sewer
Finances and disclosures
- Price:$349,000
- Price per sq. ft.:$179.16
- Tax amount:$5,165 (2025)
Features and amenities
- Appliances:Dishwasher, Disposal, Microwave, Range, Refrigerator
- Laundry features:Dryer
- Pool features:Community
Parking
- Parking description:Attached, Garage
- Garage:Yes
- Garage spaces:2

New listings near 61 Claremont Drive
- Open Sat, 12 to 1:30pmNew
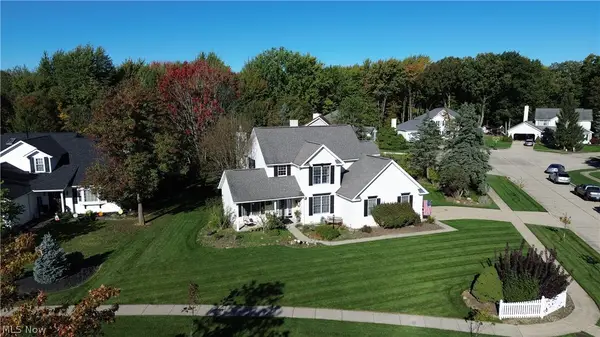 $440,000Active4 beds 3 baths3,382 sq. ft.
3520 Lexington Lane, Brunswick, OH 44212
MLS# 5251655Listed by: RUSSELL REAL ESTATE SERVICES - New
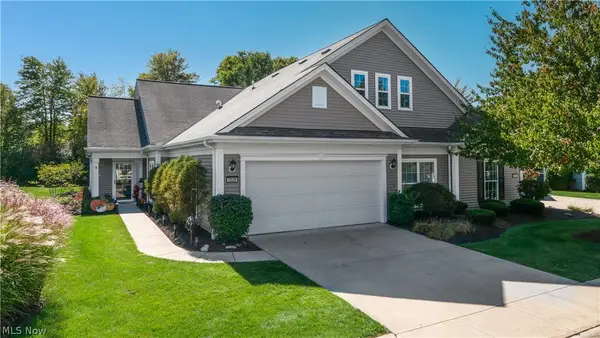 $369,900Active2 beds 2 baths1,443 sq. ft.
5228 Bridgewater Lane, Brunswick, OH 44212
MLS# 5251576Listed by: CENTURY 21 DEPIERO & ASSOCIATES, INC. - Open Sat, 11am to 1pmNew
 $319,900Active3 beds 3 baths1,730 sq. ft.
4316 Arlington Drive, Brunswick, OH 44212
MLS# 5241116Listed by: MCDOWELL HOMES REAL ESTATE SERVICES - New
 $450,000Active4 beds 4 baths3,430 sq. ft.
853 Edgar Lane, Brunswick, OH 44212
MLS# 5251287Listed by: EXP REALTY, LLC. - New
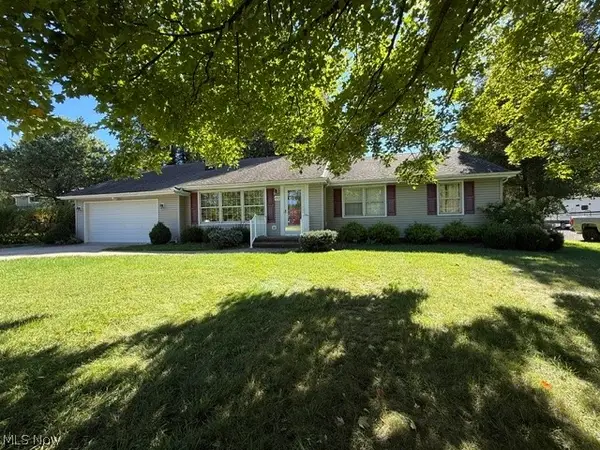 $269,900Active3 beds 2 baths1,616 sq. ft.
4892 Boston Road, Brunswick, OH 44212
MLS# 5250935Listed by: RE/MAX ABOVE & BEYOND - New
 $394,900Active2 beds 2 baths1,866 sq. ft.
922 Rustic Court, Brunswick, OH 44212
MLS# 5251022Listed by: GENTILE REAL ESTATE LLC - New
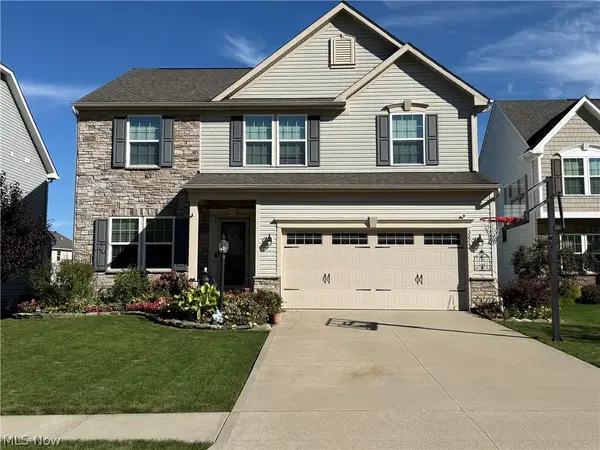 $475,000Active3 beds 3 baths2,531 sq. ft.
3224 Fallen Brook Lane, Brunswick, OH 44212
MLS# 5251141Listed by: RE/MAX CROSSROADS PROPERTIES - Open Sat, 12 to 1:30pmNew
 $399,000Active3 beds 4 baths2,778 sq. ft.
1404 Mussel Shoals Drive, Brunswick, OH 44212
MLS# 5250872Listed by: KELLER WILLIAMS ELEVATE - New
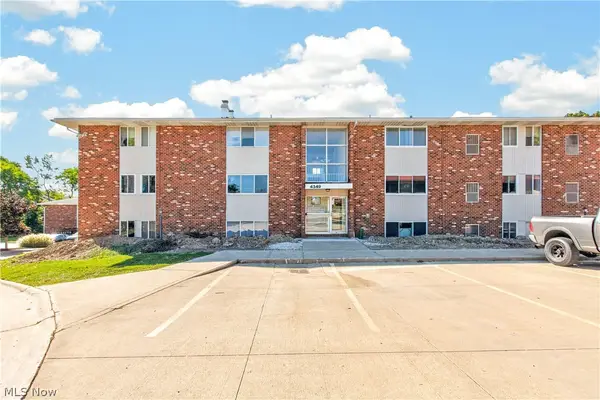 $77,900Active1 beds 1 baths713 sq. ft.
4349 Inner Circle Drive #B5, Brunswick, OH 44212
MLS# 5250839Listed by: LOFASO REAL ESTATE SERVICES - New
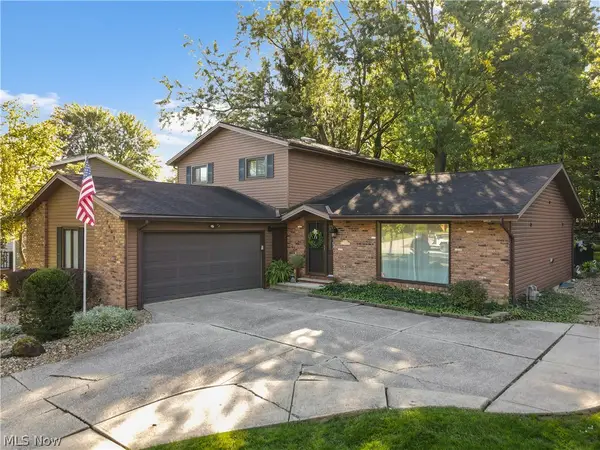 $385,000Active4 beds 3 baths2,564 sq. ft.
3862 Skyview Drive, Brunswick, OH 44212
MLS# 5249776Listed by: RE/MAX CROSSROADS PROPERTIES


Protect your home and budget from life's surprises with an Assurant Home Warranty, backed by a partner that supports you through every step of homeownership. Explore Plans.
© 2026 Better Homes and Gardens Real Estate LLC. An Anywhere Real Estate company. All rights reserved. Better Homes and Gardens® Real Estate is a registered trademark owned by Meredith Operations Corporation, licensed to Better Homes and Gardens Real Estate LLC and used with permission. Better Homes and Gardens Real Estate LLC fully supports the principles of the Fair Housing Act and the Equal Opportunity Act. Listing information is deemed reliable but is not guaranteed accurate.
Each office is independently owned and operated.
Any services or products provided by third parties are not provided by, affiliated with or related to Better Homes and Gardens Real Estate LLC, or its affiliated companies.